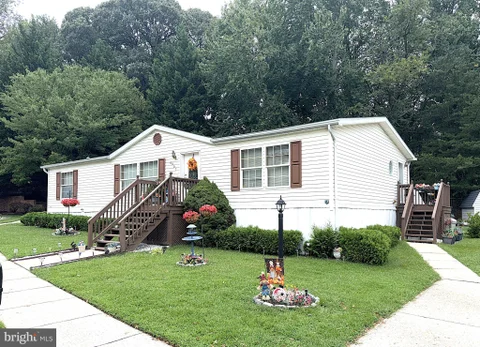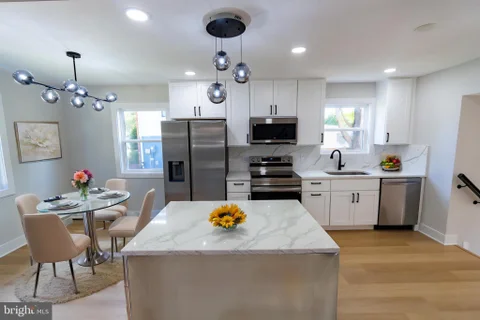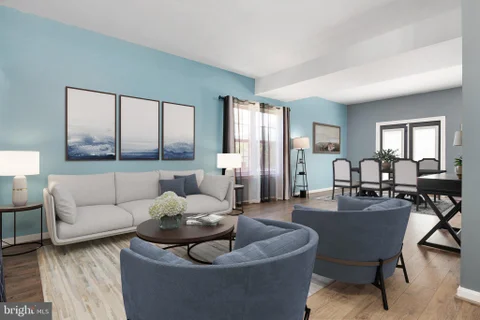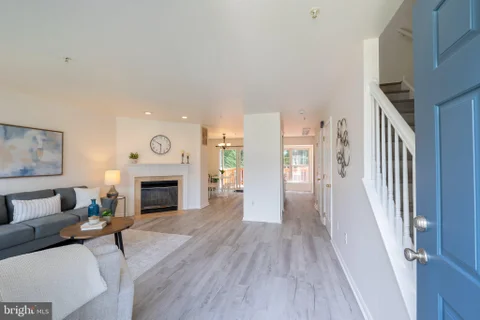
Spacious Triple Wide in the Sought-After Newer Section of Severn Mobile Home Park! This Beautiful Home sits on the Nicest Lot in the Community. Almost 2200 Square Feet of Living Space giving you Plenty of Space for just relaxing or Entertaining. Inside Features a Large Formal Living Room with Gleaming Laminate Flooring, a Big Kitchen with New Luxury Plank Flooring, Granite Counters, Tile Backsplash and New Hot Water Heater. Just off of the Kitchen is a Huge Family Room with a Fireplace and a Formal Dining Room. There are Three Nice Sized Bedrooms Including the Primary with New Laminate Flooring, Private Bath with a Corner Garden Soaking Tub, Dual Sink Vanity, Separate Shower and a Big Walkin Closet. Outside is Very Nicely Landscaped with Several Seating Areas Including a Custom Sundeck and Paver Patios. Owners also just had a New 35 Year Architectural Shingle Roof and Front Door and Storm Door Installed. Location is a Big Plus with this Community being close to Schools, Parks and Shopping. Minutes to Arundel Mills, Fort Meade, BWI Airport and the MARC Train Station. What more can you ask for? Contact me Today to Schedule a Private Viewing!
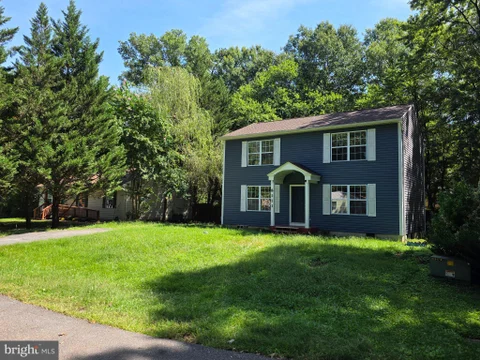
This conveniently located, 2-story colonial features 5 good-sized bedrooms, 2 full bathrooms and an updated kitchen. While the property is in need of updates and repairs, its solid foundation and practical floor plan provide a strong starting point for renovation or customization to suit your style. The home presents a great opportunity for buyers who are ready to invest some sweat equity or use a Section 203(k) renovation loan. Or, for buy-and-hold investors, minimal renovations to the property would yield monthly rental income of $3,000 or more. The NEW ROOF (Aug. 2026) and NEW CARPETING (Sept. 2026) are among the updates already completed for you. The home sits on a quiet, shaded lot in a private location at the end of a dead-end street. It's within a short walking distance of a 5-Star-rated elementary school, and the property offers easy access to Rt. 32, Rt. 100, I-97, Fort Meade, the National Security Agency, and the Annapolis & Arundel Mills malls. PLEASE NOTE that the home does require some renovation and is priced accordingly. It is being sold AS-IS, and no repairs will made by the seller. Further, the property will not be delivered to the seller in broom-swept condition. Whether you're an investor, renovator or buyer looking to customize a home to your own taste, this property offers tremendous potential. Contact the listing agent to see it today!
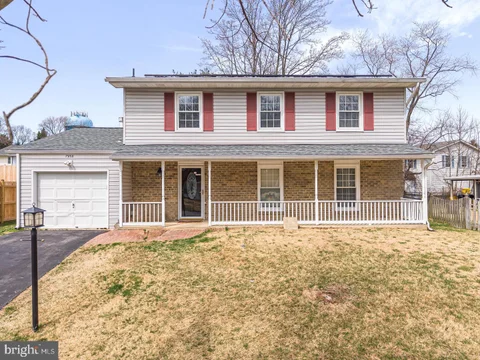
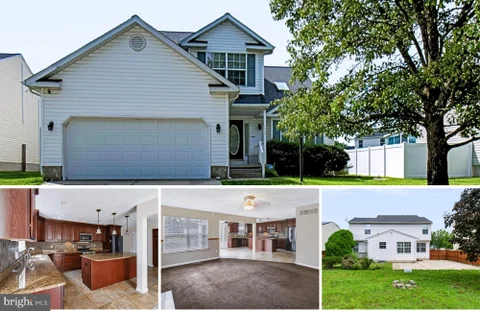
**SHORT SALE OPPORTUNITY!** Don't miss this move-in-ready 4-bedroom, 2.5-bath home featuring an updated kitchen, screened-in rear porch, covered front porch, garage, and fenced backyard - perfect for entertaining, pets, or simply enjoying the outdoors. Conveniently located just minutes from Arundel Mills Mall, Fort Meade, BWI Airport, shopping, dining, entertainment, and major commuter routes, with easy access to Baltimore, Washington, D.C., and surrounding areas. **Property is being sold AS-IS. Short sale is subject to third-party/lender approval.**
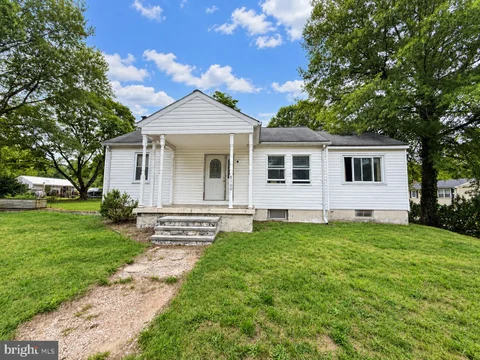
Rare opportunity in Severn. Welcoming homeowners, renovators, builders and investors alike, this ranch style home is situated on a generous 0.49 acre lot and offers endless possibilities. Possible ADU opportunity. Being sold strictly as-is, the property provides the perfect opportunity to renovate and customize the existing home and explore the potential to build an ADU. The home offers solid bones, currently on public sewer and a private well but public water may be accessible. The main level open floor plan and spacious basement offers the potential for significant additional living space, with plumbing already roughed in for a full bathroom. A bonus is the large, detached barn garage for a workshop or storage. Bring your creativity and vision. Due to the nature of the estate, buyer is responsible for conducting all due diligence regarding zoning, potential building plans, utility availability, permits and any intended use of the property with the appropriate county and governmental authorities. Seller and listing broker make no representations or guarantees regarding the property's development potential.
Picture yourself living in pure elegance nestled within the sought-after Colonial Park Estates community. From the moment you arrive, you will be captivated by the craftsmanship, sophistication, and thoughtful design that appeals to every member of the family. The oversized two-car garage - complete with two ceiling fans - sets the tone as you approach. Step inside to gleaming hardwood floors that flow throughout this stunning five-bedroom, three-and-a-half-bath home. Natural sunlight pours in through an open floor plan, creating a warm and inviting atmosphere at every turn. The gourmet kitchen is a chef's delight, featuring 42-inch cabinetry, stainless steel appliances, and granite countertops elegantly illuminated by recessed lighting. The adjacent sunroom bathes both the kitchen and family room in natural light, while the open layout ensures that conversations and laughter flow seamlessly from room to room. Upstairs, the primary suite is truly fit for royalty - complete with a spacious walk-in closet and a spa-like bath perfect for unwinding after a long day. Three additional bedrooms, a full bath, and a convenient laundry room with shelving complete the upper level. The lower level offers beautifully finished LVP flooring beneath custom paint, along with a private bedroom and full bath - ideal for guests or an in-law suite. The walk-out basement leads to a rear fenced yard and expansive deck, an entertainer's dream ready to host any occasion or family gathering. Perfectly located less than five minutes from Fort Meade, BWI Airport, and major commuter routes including I-295, I-695, and I-495. This one won't last - schedule your private tour today!
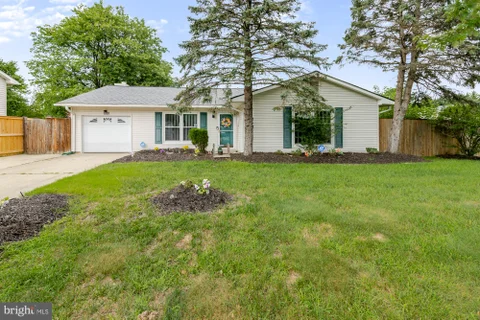
Warm and inviting 3Br, 2Bth Rancher situated on a desirable corner Lot in The Provinces. Pride of ownership shines throughout this Beautifully cared for Home, Stainless-Steel appliances, a Formal Living rm, Separate Formal Dining rm. The spacious Family Room offers a Wood Burning Fireplace and a Sliding Glass Door leading to the Deck, creating the perfect space for relaxing or entertaining. The inviting Owner's Suite features a Full private bath/walk in closet. Enjoy the convenience of central air/Trane System, and handicap accessibility. The Large yard is enclosed by wood privacy fencing and offers plenty of room for outdoor enjoyment. Home warranty included for added peace of mind. A wonderful opportunity to own a comfortable, well-appointed home with space, privacy and functionality.
Welcome Home! The community is located directly across the street from Severn Danza Park, one of Anne Arundel County's premier parks, and within a short distance to a variety of restaurants and shops. Three bedrooms, three and half bath homes offer a finished lower level with a spacious closet and full bath which could be an entertainment area, large office, or a Fourth bedroom. Enjoy a large Primary bedroom with an en suite master bath, an open concept main level, and over 2,000 square feet of living space spanning three floors. Some additional features of the home: First Floor Garage Entry with Closet, Stainless Steel Appliances complete with a 5 Burner Gas Range, Painted Kitchen Cabinetry, Granite Kitchen Countertops, Natural Gas Heat, Luxury Vinyl Plank Flooring throughout, electric charging station prewire in garage, and window blinds.
Open House:
Saturday, 10/17 1:00-3:00PM
 Courtesy: Probate Realty Solutions
This property appraised at $692k (Sept. 2026) Welcome to this beautifully appointed 5-bedroom, 3 full and 1 half-bath home nestled in the desirable Youngs Farm Estates subdivision. Offering an exceptional space, versatility, and comfort, this home is designed for both everyday living and entertaining. Step inside to a dramatic two-story entry with cathedral ceilings and gleaming hardwood floors. The main level features a formal living room, formal dining room, spacious family room, and a recreation area, providing plenty of room to gather and unwind. The gourmet eat-in kitchen is the heart of the home, featuring beautiful granite countertops, antique white cabinetry, a pantry, and ample space for casual dining and entertaining. Retreat to the spacious primary suite featuring a luxurious jetted soaking tub, separate stand-up shower, dual vanities, and a private water closet. The expansive finished lower level offers incredible flexibility and functionality. Complete with a second kitchen, open living area, fully renovated bathroom with glass-enclosed shower, and an additional bedroom, this level is ideal for extended family, guests, a private retreat, or potential rental/income-producing use, subject to applicable requirements. The walk-up access provides convenient exterior entry. Step outside onto the Trex deck and enjoy views of the beautiful backyard, creating a peaceful setting for morning coffee, outdoor dining, entertaining, or simply relaxing. Additional features include a 50-year shingle roof and an abundance of space designed to accommodate the needs of today's lifestyle. This home combines comfort, functionality, and flexibility in a beautiful setting.
This well-appointed 4-bedroom, 3-bath home offers 1,960 square feet of thoughtfully designed living space with bright interiors, functional updates, and flexible areas across three levels. The main level features high ceilings and abundant natural light, creating an inviting setting for both daily living and entertaining. At the heart of the home is a large eat-in kitchen with generous counter space, extensive cabinet storage, a pantry, and stainless steel appliances, including a 5-burner stove. The pass-through to the family room/dining area adds connection and convenience while maintaining defined spaces. A large deck directly off the kitchen expands the main level and provides an ideal outdoor setting for meals, seating, or quiet relaxation. The spacious family room offers a comfortable gathering area with room for a variety of furniture layouts. Upstairs, the primary bedroom includes a walk-in closet and an en-suite bathroom designed with dual vanities, a tub, and a separate shower. Two additional bedrooms on this level are well-sized and served by a hall bathroom, providing a practical and balanced upper-level layout. The lower level adds valuable finished space with a bedroom/office, full bathroom, and a rec area with sliding doors that lead to a patio and fenced yard. This level provides excellent flexibility for guests, remote work, hobbies, fitness, entertainment, or extended living space. Important system and exterior features include a water heater that is approximately 5 years old and a 35-year architectural shingle roof that is approximately 10 years old. The home also includes 2 assigned parking spaces for added convenience. The location offers access to a neighborhood outdoor recreation area/tot lot and places you less than 4 miles from Fort Meade. Commuting and travel are made easier with nearby access to BW Parkway, Route 175, and other major routes, along with BWI Airport approximately 12 minutes away. Parks, dining, and shopping are also close by, adding everyday convenience to the home's strong interior features. With its smart layout, outdoor spaces, and practical location, this home offers a compelling opportunity. Contact us today for additional details and to schedule a private showing.
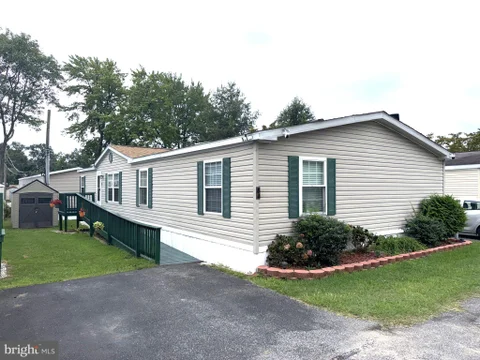
Spacious Double Wide in Beautiful, Sought after Severn Mobile Home Park! Almost 1700 Square Feet of Finished Living Space with Many Recent Updates Including Roof, HVAC, New Gas Range, Skylights, Pergo Laminate Flooring Throughout the Main Area, New Electric Panel, New Front Storm Door and New Paint Throughout. Inside Features a Large Kitchen with an Island and Plenty of Cabinets and Counter Space, a Big Formal Living Room and just off of the Kitchen is a Big Family Room with a Wood Burning Fireplace. On one end of the Home is a Large Primary Bedroom with a Private Bathroom, Corner Soaking Tub, Separate Shower Stall and a Walkin Closet. At the other end you have two Nice Sized Bedrooms and the 2nd Bathroom. Outside Features a Nicely Landscaped Yard with a Big Front Access Ramp and a Secure Storage Shed. Close to Schools, Parks Shopping and Restaurants. Quick access to Rt 32 and Rt 100. 10 Minutes to Fort Meade/NSA. Contact me Today to Schedule a Private Viewing!
Open House:
Saturday, 10/17 12:00-2:00PM
**HUGE PRICE IMPROVEMENT, MOTIVATED SELLERS. BRING ALL OFFERS ** Experience the epitome of luxury living in this meticulously renovated Single Family Home, set to unveil its grandeur in 2026. This exquisite residence, originally built in 1979, has been transformed with high-end finishes and modern amenities, seamlessly blending classic charm with contemporary elegance. Featuring 4 beds, 3 bath, fully fenced in yard, open floor plan with stylish kitchen w/ quartz counter tops + backsplash, dining area, cozy living space with in wall fireplace + tiled in accent wall, main level laundry and finished basement for additional living space. Featuring Updated Bathrooms, New floors, New updated kitchen, Brand new roof, gutters, soffit and downspouts (June 2026), Brand new HVAC (July 2026), Brand new Windows (July 2026), New water heater and Sump pump (July 2026), & All new appliances (August 2026); all with transferable warranties. Step inside to discover an expansive, perfect for creating a bespoke entertainment space or a private retreat. Indulge in the exclusive lifestyle this property affords, with no association fees and the freedom to personalize your outdoor oasis. The surrounding Spaulding Knoll neighborhood enhances the allure, providing a vibrant community atmosphere. This home is not just a residence; it's a statement of luxury and refinement, inviting you to embrace a lifestyle of comfort and elegance. Located within walking distance of the newly constructed Severn Run High School & Old Mill Middle School North (to be completed in 2028), as well as close proximity to major highways, Anne Arundel Mills Mall, as well as DC/Annapolis & Baltimore, this property is perfect for anyone looking to live in Anne Arundel County that will last them for years to come. Don't miss the opportunity to make this exceptional property your own. Qualified buyers can get $5k+ toward their closing cost.
3 years young, beautifully maintained and showing like a model! This 2023-built Richmond American Coral II offers 3 bdrms, 2.5 baths, a 2-car garage and an open, light-filled floor plan that feels crisp, stylish and incredibly welcoming from the moment you walk in. The showstopper kitchen features 42" white cabinetry, quartz countertops, stainless appliances, gas cooking and a large center island overlooking the dining and living areas. A sleek electric fireplace adds warmth and style, while glass doors lead to an expansive full-length deck overlooking trees and open common space - perfect for relaxing or entertaining. Upstairs you'll find a primary suite with walk-in closet and private bath, two additional bedrooms and the convenience of upper-level laundry. The unfinished basement with bath rough-in offers plenty of opportunity for future living space. Tankless hot water and generous driveway parking add to the home's appeal. All this in Loving Estates, a peaceful community approximately 5 minutes from Fort Meade and 15 minutes from BWI, with easy access to Arundel Mills and major commuter routes to Baltimore, Washington, D.C. and Annapolis. Shopping, dining and entertainment are all close by. It shows beautifully in photos, but feels even better in person. Welcome home!
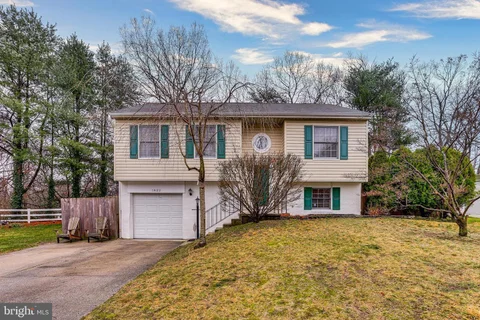
Nestled in the charming Stevenson Park neighborhood, this delightful split foyer home offers a perfect blend of comfort and functionality. Built in 1972 and completely renovated, this residence has been thoughtfully designed to create a warm and inviting atmosphere, making it an ideal retreat for anyone seeking a place to call home. Step inside to discover a spacious layout featuring three cozy bedrooms and two full bathrooms. The upgraded countertops in the kitchen complement the new stainless steel appliances, including a self-cleaning oven, dishwasher, and refrigerator, making meal preparation a breeze. Natural light pours in through the window treatments, enhancing the inviting ambiance throughout. The downstairs flex room is anchored by a charming fireplace, creating a cozy focal point for gatherings during cooler months. Ceiling fans and chair railings add a touch of elegance and comfort, ensuring that every corner of this home feels just right. The partially finished basement offers endless possibilities, featuring a walkout level with outside entrance, perfect for a workshop or additional living space. With ample shelving and room for future expansion, this area is a blank canvas ready for your personal touch. Outside, the 0.18-acre lot features a partly wooded rear yard and a welcoming front yard, providing a serene outdoor space for relaxation or play. The driveway accommodates two vehicles and additional street parking, ensuring convenience for you and your guests. Living in Stevenson Park means enjoying the benefits of a vibrant community. Residents have access to nearby parks, perfect for leisurely strolls or picnics, and the neighborhood is known for its friendly atmosphere. Local Anne Arundel County schools are within easy reach, providing quality education options for all ages. Public services are readily available, enhancing the overall convenience of this lovely area. This home is not just a property; it's a place where memories are made, laughter is shared, and comfort is found. Experience the warmth and charm of this Stevenson Park gem, where every detail has been crafted with care.
Welcome to 1819 Severn Hills Lane, a spacious five-bedroom home offering three finished levels, a two-car garage, and plenty of room to make your own. With a generous floor plan and multiple living and entertaining spaces, this property presents an exciting opportunity for buyers looking for space, versatility, and the ability to add their own personal touches. The main level offers a traditional yet spacious layout beginning with a welcoming two-story foyer and hardwood staircase. Multiple living areas provide plenty of flexibility for everyday living and entertaining, including a formal living room, dining area, and a generously sized family room with a fireplace. The kitchen offers abundant cabinetry, ample counter space, an island, and room for casual dining, with easy flow into the surrounding living spaces. A convenient half bath completes the main level. Upstairs, the home features four bedrooms, including a spacious primary suite with a private full bathroom. The additional bedrooms offer comfortable accommodations for family, guests, home offices, or other flexible uses, along with a shared full hall bath. The finished lower level significantly expands the home's usable living space and provides even more versatility. Featuring an additional bedroom, half bath, recreation and gathering areas, laundry, and additional storage, this level offers plenty of possibilities for creating separate work, hobby, entertainment, or guest spaces. Outside, the home is surrounded by mature trees that create a more private setting, with a rear deck offering space for outdoor seating and entertaining. An attached two-car garage and additional driveway parking provide plenty of convenience. Located in the Severn Hills community, the property offers convenient access to Fort Meade, major commuter routes, shopping and everyday conveniences, while nearby recreation includes Severn-Danza Park. Quarterfield Crossing Shopping Center provides additional shopping and services nearby. With its substantial square footage, flexible floor plan, and opportunity to personalize and update over time, 1819 Severn Hills Lane is ready for its next chapter.
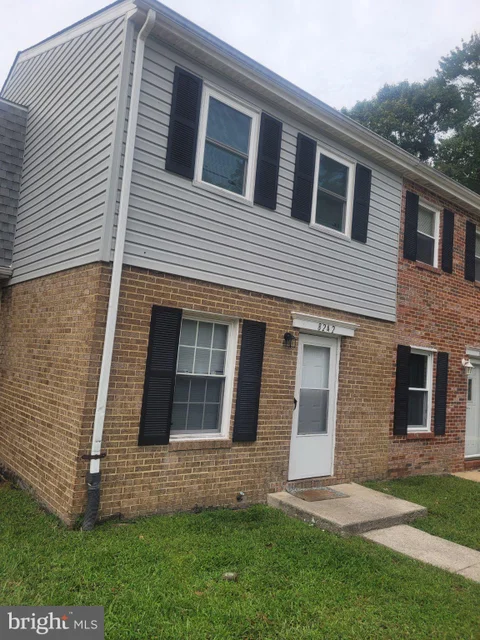
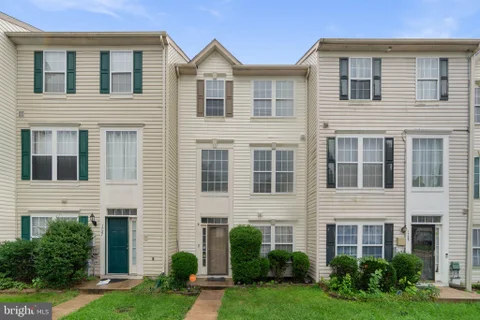
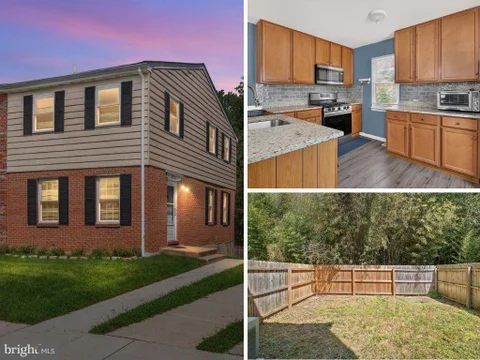
Welcome home to this three bedroom, two bath end unit townhome offering updated finishes, flexible living space, and a convenient location. The main level features updated flooring, a spacious living room, and an updated kitchen with granite countertops, stainless steel appliances, and an eat-in dining area. Upstairs you'll find three bedrooms and a full bathroom featuring tile flooring and a tub/shower combination. The finished lower level adds valuable additional living space with updated flooring and a convenient half bath, making it perfect for a recreation room, home office, gym, or additional living area. The unfinished portion provides a large storage and utility area with a washer and dryer and plenty of room for additional storage or workspace. Walk out from the lower level to the fully fenced backyard with space to relax, entertain, or garden. Conveniently located with easy access to major highways, NSA, Fort Meade, shopping, dining, and everyday conveniences, this end-unit townhome offers a great combination of space, updates, location, and value.
Welcome to 1377 Teaberry Lane in the desirable Andorick Acres community of Severn! This spacious single-family home sits on approximately 0.46 acres and offers an excellent opportunity for a buyer looking for space, privacy, and a convenient location. With approximately 4,415 sq. ft. of above-ground living space, the home offers generously sized rooms and plenty of potential to make it your own. Buyers should verify all property information independently. The property is being offered AS-IS. The roof=and HVAC is less than 6 years old. One of the biggest advantages is the location. Conveniently situated near Fort Meade and NSA, with easy access to Baltimore, Annapolis, Washington, DC, BWI Airport, major commuter routes, shopping, dining, and everyday conveniences. Severn Elementary School is also located nearby. If you are looking for a spacious home in an established Severn neighborhood with a generous lot, convenient location, and the opportunity to create something special, this property is worth a look. Schedule your showing and come see the possibilities! " Seller's preferred title company: Emkay Title Solutions, LLC. Please schedule all showings through Showing Time. Don't miss this opportunity schedule your tour today!
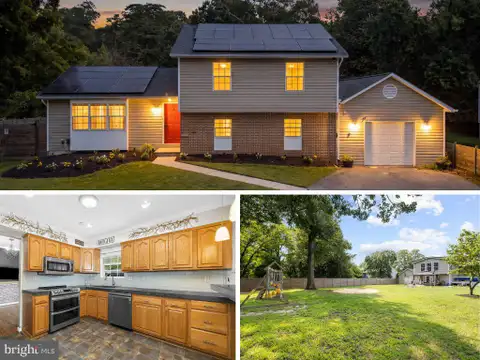
COME, JOIN US AT THE OPEN HOUSE TOMORROW, Saturday, October 10th, from 11-1!! Spacious, stylish, and conveniently located in Severn! Situated on a corner lot, this is one of the largest homes in the neighborhood, offering three finished levels and plenty of room to spread out. The main level feels fresh and modern, with generous room sizes, updated lighting, and a beautiful built-in electric fireplace in the living room. New double French doors with built-in blinds open to a spacious rear deck with a canopy overlooking the backyard. A fire pit adds to the charm and creates a great spot to relax and enjoy the outdoors. Upstairs, the primary suite is impressively spacious with three closets, including a walk-in. The beautifully remodeled primary bath features designer tile, quartz countertops, and a deep linen closet for additional storage. The secondary bedrooms are also generously sized, offering plenty of flexibility for family, guests, or a home office. The finished lower level provides even more living space with a large family room with pellet stove, a 4th bedroom with walk-in closet, an office or large storage area, and walk-up access to the rear yard. Recent updates include a new HVAC system in 2023 and roof and gutters replaced in 2021. Solar panels help keep energy costs low. Conveniently located near Fort Meade, NSA, BWI Airport, major commuter routes, shopping, dining, and more - this spacious, move-in ready home has so much to offer!
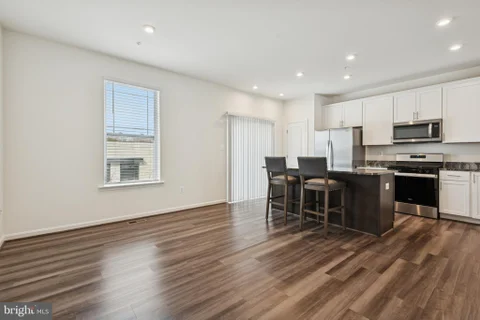
Seller is now offering a $10,000 buyer credit with an acceptable offer. Credit may be used toward a rate buydown, closing costs, prepaid expenses, or other allowable buyer costs, subject to lender approval. Now offered at $350,000, 7957 Heather Mist Drive #108 delivers three finished levels, fresh updates, outdoor space, and a commuter-friendly Severn location close to Fort Meade, NSA, BWI, Annapolis, Baltimore, and Washington, D.C. This townhouse-style condo features 3 bedrooms, 2 full and 1 half baths, brand-new flooring throughout, fresh interior paint, a bright main level, dedicated dining space, spacious deck, fenced backyard, and a finished lower level with a full bath. The lower level offers flexibility for a second living area, guest space, home office, playroom, workout space, or hobby room. Recent improvements include brand-new flooring, fresh paint, new stove, new refrigerator, reglazed primary bath tub, updated lower-level shower flooring, exterior paint touch-ups, landscaping, and deck repairs. If you are looking near Fort Meade, NSA, BWI, Annapolis, Baltimore, or D.C., this one is worth a second look.
What would you do with a little extra room? Maybe you use the kitchen with its large island to make dinner while still keeping an eye on what's happening in the family room. Or maybe you love to entertain and want to stay part of the conversation while everyone relaxes nearby instead of crowding into the kitchen. The space can flex easily between everyday life and entertaining. Looking for more options? Separate living and dining rooms can adapt to the way you live, while the large finished basement gives you an entirely different level to make your own. Movie room? Home gym? Game space? Hobby area? There is room for more than one idea. Outside, the expansive patio and fully fenced backyard offer even more possibilities - grill with friends, spend an afternoon outside or gradually create the outdoor space you've been imagining. Tucked into a roomy Severn cul-de-sac with a two-car garage and convenient access to Fort Meade, BWI, Arundel Mills and major commuter routes, 1409 Spring Plow Ct offers plenty of space to live in now and plenty of opportunity to make it feel like yours over time.
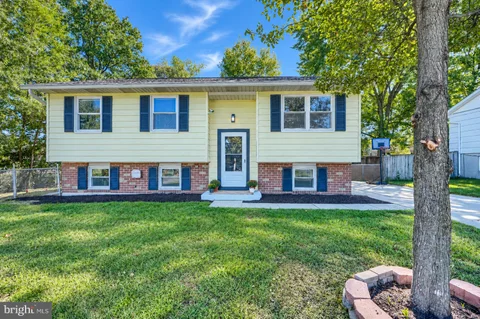
LOCATED IN SEVERN RUN HIGH SCHOOL ZONE. SELLER OFFERING $5000 TOWARD BUYERS CLOSING Nestled in the serene community of Severn Hills, this exquisite split foyer home offers a harmonious blend of comfort and luxury, perfect for those seeking an elevated lifestyle. With a major renovation completed in 2018, this residence boasts a fresh and modern aesthetic while retaining its classic charm. As you step inside, you are greeted by an inviting foyer that leads to a spacious living area adorned with rich hardwood flooring and abundant natural light streaming through double-hung windows. The open floor plan seamlessly connects the family room to the eat-in kitchen, creating an ideal space for both entertaining and everyday living. The kitchen is a culinary delight, featuring ample table space, a pantry, and appliances including a dishwasher, microwave, and electric oven/range, ensuring every meal is a pleasure to prepare. The home offers three generously sized bedrooms, each designed with comfort in mind. The primary suite is a true retreat, complete with an en-suite bathroom that features a luxurious tub shower, providing a perfect escape at the end of the day. Thoughtful details such as ceiling fans and window treatments enhance the overall ambiance, making this home feel warm and inviting. Step outside to discover the meticulously landscaped yard, which backs onto an open common area and lush trees, offering a sense of privacy and tranquility. The extensive hardscape and patio create an ideal setting for outdoor gatherings or quiet evenings under the stars. The property is situated on a level lot in a peaceful cul-de-sac, ensuring a serene environment for relaxation and play. Additional features include a fully finished basement with extra living space and versatility for a Bedroom, home office, gym, or entertainment area. The attached garage offers convenient storage and parking, complemented by a spacious driveway that accommodates multiple vehicles. With its prime location, this home is not just a residence but a lifestyle choice, offering access to community amenities such as tot lots and playgrounds, perfect for enjoying the outdoors. Experience the perfect blend of luxury, comfort, and convenience in this stunning Severn Hills home, where every detail has been thoughtfully curated for an exceptional living experience.
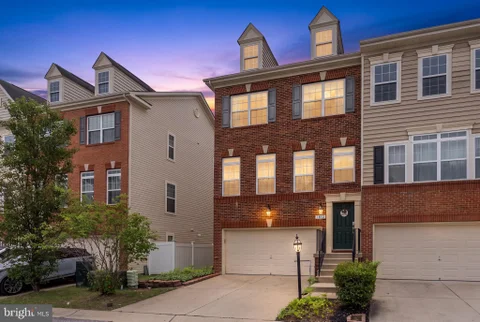
Welcome to this beautifully maintained end-unit 3-level townhome in the sought-after Boyer's Ridge community. Built in 2015, this spacious home offers over 2,680 finished square feet, 3 bedrooms, 2 full and 2 half baths, hardwood floors, abundant natural light, and an open-concept main level designed for comfortable everyday living and effortless entertaining. The main level features beautiful hardwood floors, a spacious living room filled with natural light, and a beautifully designed kitchen with a large center island, pantry, stainless steel appliances, and sliding glass doors leading to the rear deck overlooking open HOA green space. Upstairs offers a spacious primary suite, two additional bedrooms, bedroom-level laundry, while the finished lower level includes a large recreation room, half bath, and access to the attached two-car garage.
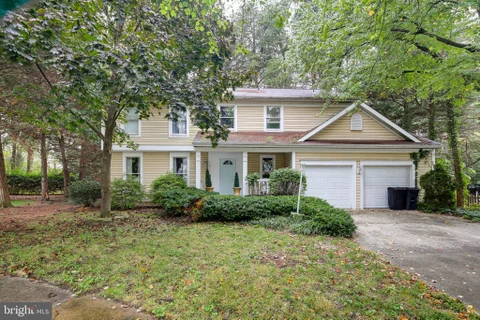
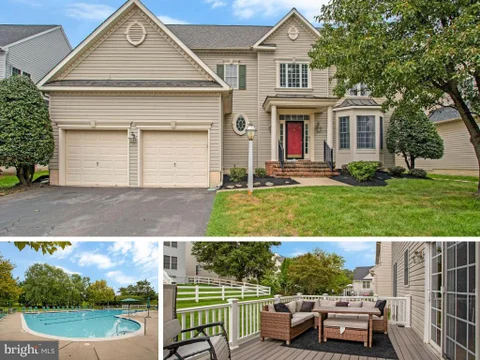
Welcome to this exceptional residence in the highly sought-after Fourwinds community of Severn, where timeless elegance, thoughtful design, and an unbeatable location come together to create the perfect place to call home. Ideally situated just minutes from Fort Meade, BWI Airport, Annapolis, Baltimore, Washington, D.C., and with easy access to Route 97, this home offers the perfect balance of convenience and tranquility. Fourwinds is a premier neighborhood featuring sidewalk-lined streets, charming street lamps, a community clubhouse, swimming pool, playgrounds, and expansive green spaces that create a true sense of community. From the moment you arrive, the home's stunning curb appeal makes an unforgettable first impression. A professionally designed landscape package, stately front portico, elegant brick front steps, and a beautiful standing-seam metal roof accenting the bay window combine to create a sophisticated and timeless exterior. Inside, a dramatic two-story foyer welcomes you into a home filled with abundant natural light. The thoughtfully designed floor plan offers the perfect blend of open-concept living and traditional gathering spaces. The gourmet kitchen serves as the heart of the home, featuring gorgeous stone countertops, beautiful cabinetry, a large center island, a breakfast nook, and a dedicated work-from-home space. Seamlessly connected to the kitchen, the expansive family room offers soaring ceilings, a cozy gas fireplace, and an adjoining sitting room, creating the ideal setting for everyday living and entertaining alike. The formal living and dining rooms flow effortlessly together, providing elegant spaces for hosting holidays, celebrations, or intimate dinners. Step outside to enjoy the private outdoor retreat, complete with a spacious deck overlooking a beautifully maintained backyard - perfect for relaxing evenings, weekend barbecues, or entertaining family and friends. The luxurious primary suite is a true owner's sanctuary, highlighted by French doors, a tray ceiling, an oversized walk-in closet, and a beautifully renovated spa-inspired ensuite bathroom featuring a walk-in shower, soaking tub, and dual vanity. The secondary bedrooms are all generously sized and complemented by an updated full guest bathroom, offering comfort and flexibility for family and guests alike. The finished lower level provides an incredible amount of additional living space, ideal for recreation, movie nights, a home gym, or game room. Complete with a full bathroom and a flexible room that could easily serve as a fifth bedroom, home office, or guest suite, the possibilities are endless. Offering exceptional living spaces, luxurious updates, outstanding community amenities, and one of Anne Arundel County's most convenient locations, this remarkable Fourwinds home delivers the lifestyle you've been waiting for.
Rarely does a full acre come with this much flexibility - welcome to 1718 Severn Road. This three-bedroom, two-and-a-half-bath split-level sits on a fully fenced, one-acre lot with an attached garage and an expansive driveway offering serious parking capacity. Freshly painted throughout, the home feels crisp and updated from the moment you walk in. Hardwood floors run through the main level, where an updated kitchen with stainless steel appliances meets comfortable living and dining spaces. Downstairs, two generous living areas - including a flex room ready to become a home office, guest room, or even an additional bedroom - plus an unfinished utility room give you room to grow. Upstairs, three bedrooms include a spacious primary suite with a walk-in closet and large private full bath. With a hard-to-find acre lot, abundant parking, versatile living space, and easy access to shopping, highways, and commuter routes, 1718 Severn Road is ready for its next owner to make it home.
Open House:
Thursday, 10/15 6:00-8:00PM
**Assumable 4.125% FHA Loan** **Seller Credit** Welcome to 8132 Hollow Court, a well-maintained and freshly painted three-level garage townhome tucked away in a quiet Severn community. Lovingly cared for by its original owner, this home features 2 bedrooms, 2 full baths, and 2 half baths, including two spacious upper-level suites, each with its own private full bathroom. The finished lower level provides flexible space for a home office, recreation room, gym, or additional living area. Enjoy low-maintenance living with HOA-provided lawn care, along with a community dog park, nearby EV charging hub, elementary school, community center, and county bus hub serving area magnet schools. Conveniently located near BWI Airport, Fort Meade, NSA, shopping, dining, and major commuter routes throughout the Baltimore-Washington corridor.

Copyright © 2026 Bright MLS Inc. 

Website designed by Constellation1, a division of Constellation Web Solutions, Inc.