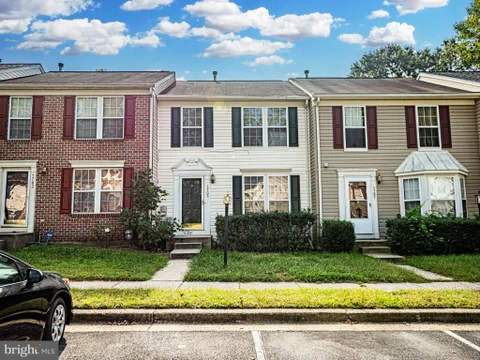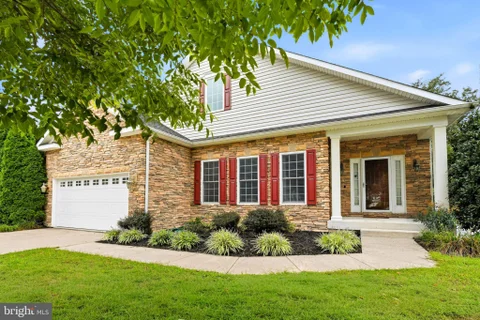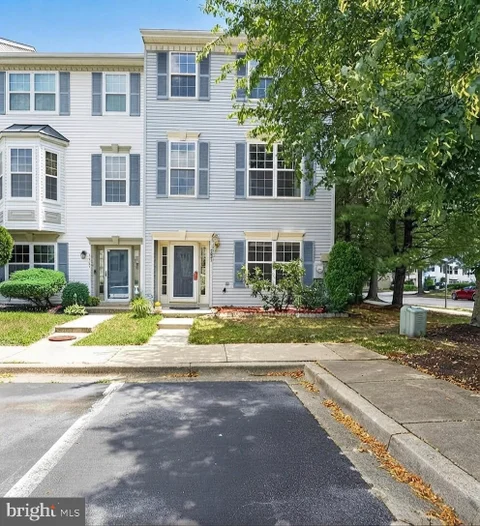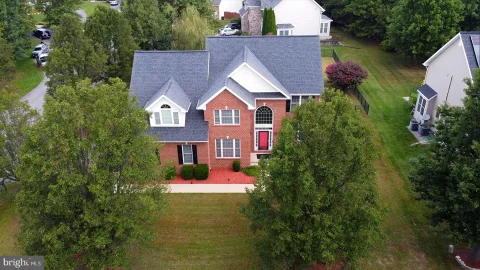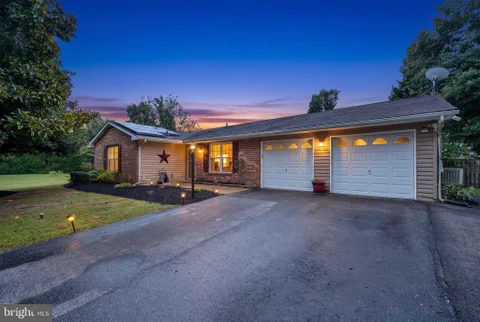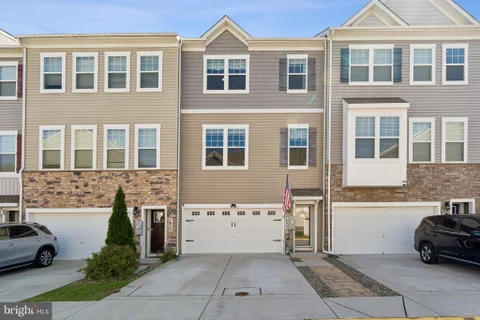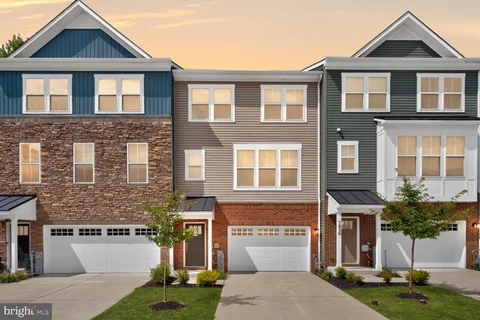
The median home value in Severn, MD is $552,375.
This is
higher than
the county median home value of $400,000.
The national median home value is $308,980.
The average price of homes sold in Severn, MD is $552,375.
Approximately 74.33% of Severn homes are owned,
compared to 21.33% rented, while
4% are vacant.
Severn real estate listings include condos, townhomes, and single family homes for sale.
Commercial properties are also available.
If you like to see a property, contact Severn real estate agent to arrange a tour
today!
Learn more about Severn Real Estate.
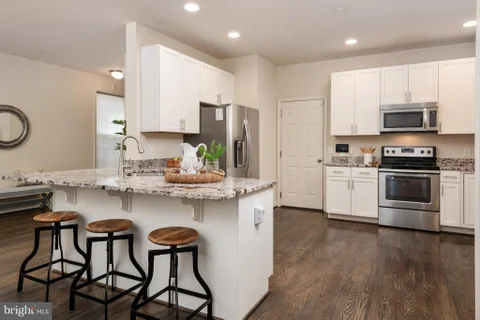
Looking for a move-in-ready home with modern updates, extra living space, and a peaceful wooded setting? This is the one! Welcome to this beautifully refreshed three-level home backing to peaceful woods. Featuring 3 bedrooms, 2 full bathrooms, and a fully finished walk-out basement, this home offers the space, flexibility, and comfort today's buyers are looking for. Enjoy new flooring, new carpeting, fresh paint, recessed lighting, and updated stainless steel appliances that give the interior a fresh, modern feel. The finished walk-out basement provides valuable additional living space - perfect for a recreation room, home office, fitness area, or entertaining. Enjoy the privacy of the wooded backdrop and the convenience of a home that is ready for you to move in and make it your own!
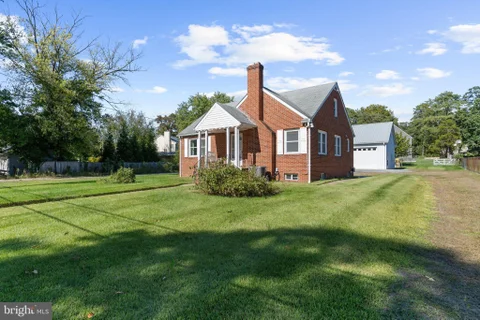
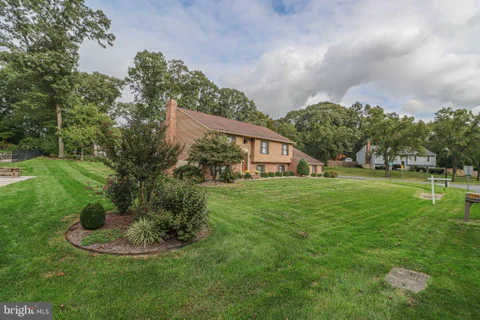
Welcome to 1242 Delmont Road, a charming four-bedroom, two-full-bath Cape Cod that has been lovingly maintained for many years and offers a unique combination of space, versatility, and opportunity! Situated on over half an acre in Severn, this property has so much to offer both inside and out. The main level features three bedrooms and a full bathroom, providing convenient everyday living, while the upper level offers a wonderful opportunity for additional privacy and flexibility. Set up in an in-law suite style, this space includes the fourth bedroom, its own full bathroom, and a small kitchenette, making it ideal for extended family, guests, or a private retreat. But one of the true highlights of this property is what you'll find outside! The expansive lot offers plenty of room to spread out, enjoy the outdoors, or explore future possibilities. And then there's the GARAGE! This impressive oversized detached garage features a second level, providing an incredible amount of additional space for storage, hobbies, a workshop, or whatever suits your needs. Whether you're a car enthusiast, someone who loves working on projects, or simply looking for that hard-to-find extra space, this garage is truly a standout feature! An additional storage shed adds even more convenience and functionality to the property. With its classic Cape Cod charm, flexible living arrangements, generous lot, and exceptional garage space, 1242 Delmont Road offers a combination of features that isn't always easy to find. Lovingly cared for over the years and ready for its next chapter, this is a property you'll want to experience in person!
Updated 3-bedroom, 2-full-bath home in Severn featuring substantial recent improvements! Highlights include a NEW ROOF; a remodeled kitchen with new cabinetry, quartz countertops, and stainless steel appliances; new luxury vinyl plank flooring throughout; fresh paint; and updated lighting. Both bathrooms have been refreshed with new vanities, toilets, and fixtures. The versatile bonus family room offers additional space to relax or entertain, with sliding glass doors that open to a spacious, fenced backyard. A private driveway provides convenient off-street parking, while the 2025 HVAC system and newer windows add even more value. Ideally located near Fort Meade, NSA, BWI Airport, and major commuter routes connecting Baltimore, Annapolis, and Washington, DC.
Welcome Home to 8597 Pioneer Drive, a beautifully updated home offering modern comfort and low-maintenance living in a convenient community setting. Fresh, inviting, and ready for its next owner, this home is an excellent opportunity for anyone looking for a turnkey property in Anne Arundel County. Enjoy easy access to Fort Meade, Arundel Mills, Maryland Live!, BWI Airport, shopping, dining, parks, and major commuter routes, with convenient connections to both Baltimore and Washington, DC. The HOA community adds to the appeal by providing a low-maintenance lifestyle while you enjoy everything Severn has to offer. Updated, convenient, and move-in ready - come see why 8597 Pioneer Drive should be your next home!
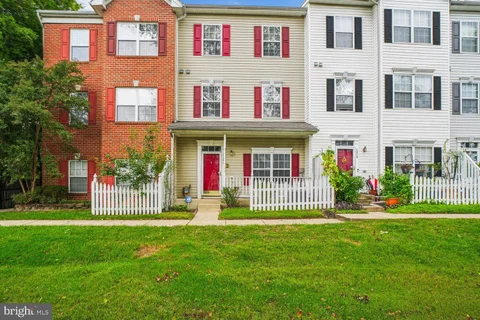
Recently renovated 3-bedroom, 2-bath townhome in the desirable Carriage Pines community! Step inside to discover new luxury vinyl plank flooring throughout the main level and fresh paint throughout the home. A welcoming formal living room leads into the spacious kitchen and dining area, featuring custom wood cabinetry, stainless steel appliances, and a convenient pantry. Just off the kitchen, the cozy sunroom provides additional living space and direct access to the fully fenced backyard.The finished lower level offers brand-new thick, plush carpeting, a spacious recreation room, full bathroom, and dedicated laundry area - perfect for additional living, entertaining, or guest space. Upstairs, you'll find three generously sized bedrooms with ample closet space, along with a modern full hallway bathroom.Conveniently located near Fort Meade, NSA, I-295, and MD Route 100, this move-in-ready home combines thoughtful updates, comfortable living spaces, and excellent commuter access.
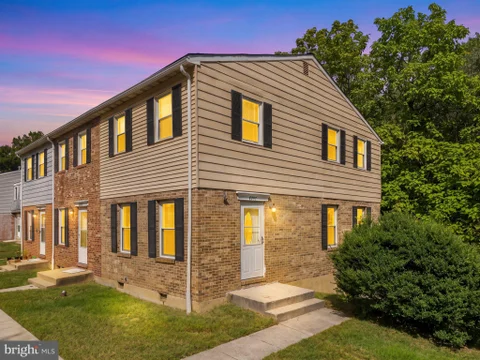
Welcome to this well-maintained end-unit townhome offering three bedrooms, two full baths, and a comfortable layout with plenty of natural light. With only one shared wall, the end-unit setting provides added privacy and an abundance of windows that brighten the interior. The main level features warm wood flooring throughout with no carpet anywhere in the home, making cleaning and ongoing maintenance easy. The kitchen offers stainless steel appliances, a subway tile backsplash, and a practical layout that opens to a separate formal dining room. Upstairs, three bedrooms and an updated full bath provide comfortable living space, while the finished walkout basement adds valuable flexibility for a recreation room, office, workout space, or additional living area. Step outside to the fenced backyard, which backs to trees for a quiet, private setting and offers space for outdoor seating, gardening, or gatherings. Conveniently located near shopping, dining, Fort Meade, Route 32, I-95, and BWI Airport.
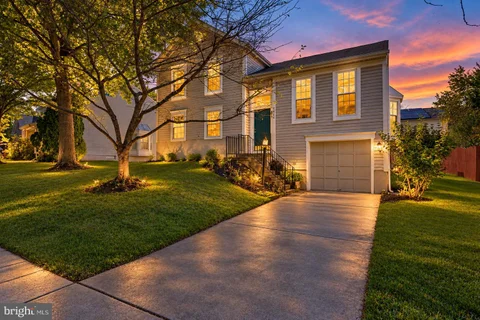
Welcome to 7906 Carriage Drive in Severn Hills! Lovingly maintained by its original owner, this spacious split-level home offers a wonderful combination of comfort, natural light, thoughtful updates, and exciting potential to expand. The main level features an open living and dining area highlighted by a bay window, high ceilings, colonial-style trim, and neutral finishes throughout. The kitchen overlooks the backyard and provides convenient access through sliding glass doors to a large two-tier deck - perfect for entertaining, relaxing, or enjoying the outdoors. Upstairs, you'll find a spacious primary suite with a private en-suite bath featuring a double vanity, along with a generously sized second bedroom and an additional full bathroom. Both bedrooms offer ample closet space and plenty of natural light. One of the home's most unique features is the expansive framed unfinished wing, offering tremendous flexibility for future living space. Create additional bedrooms, another bathroom, a home office, guest suite, recreation space, or a combination tailored to your needs. With the framework already in place, this area presents an excellent opportunity to customize the home while adding valuable finished square footage. Additional highlights include an attached garage with extra storage, a separate laundry area with washer and dryer included, a spacious backyard, and dual-stair access from the oversized deck. Major updates include an HVAC system and windows that are approximately four years old. Conveniently located near BWI Airport, Arundel Mills, shopping, dining, commuter routes, and everyday conveniences, 7906 Carriage Drive offers a rare opportunity to enjoy a well-maintained home today while creating even more space for tomorrow. Some of the photos show virtually staging and or reimagined spaces.
Discover the epitome of luxury living in this stunning Colonial-style residence nestled in the desirable Colonial Park subdivision. Spanning over 5000+ sqft of living area, this exquisite home features six spacious bedrooms and four elegant bathrooms, designed for both comfort and sophistication. The gourmet kitchen, complete with a large island, invites culinary creativity, while the cozy living area boasts an electric fireplace with glass doors, perfect for intimate gatherings. Enjoy the seamless flow of luxury vinyl planking throughout, complemented by crown moldings and recessed lighting that enhance the ambiance. The fully finished basement offers a 7th bedroom option with walkout access, ideal for entertaining or relaxation. Outside, the wrap-around porch and patio create a serene outdoor retreat, surrounded by lush landscaping and exterior lighting. With a three-car garage and ample driveway space, convenience meets luxury in this exceptional home, just minutes from the airport. Experience a lifestyle of elegance and comfort in every corner. New Roof 2024, Water Heater 2024, Clothes Washer and Dryer 2024, Refrigerator 2024, Dishwasher 2024, Sump pumps 2026
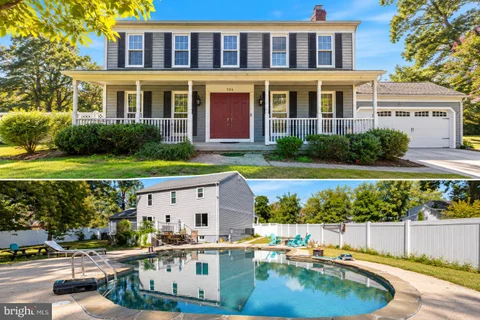
Welcome to 735 Evergreen, ideally situated on a private cul-de-sac in the established Elmhurst community. This spacious home offers 4 bedrooms, 3 full baths and 1 half bath, hardwood floors, a welcoming front porch, and a 2-car garage. Step outside to your own backyard oasis featuring an inground saltwater pool, fully fenced yard, spacious deck, patio, and updated landscaping - an inviting setting for outdoor gatherings, summer days by the pool, or simply relaxing at home. The newly finished basement provides even more living space with a large recreation room, two versatile flex rooms, a full bathroom, and convenient walk-up access to the backyard. Recent improvements include the finished basement, new windows, new garage doors, HVAC unit, patio, pool rail and pool cover, and an updated saltwater system for the pool. Additional updates include a tankless water heater, refrigerator, dishwasher, and garbage disposal. Enjoy an exceptionally convenient location close to shopping, dining, and everyday necessities, including nearby Quarterfield Crossing and Arundel Mills. Commuters will appreciate easy access to I-97, MD-100, MD-32, I-295/Baltimore-Washington Parkway, and I-95, along with proximity to Fort Meade, NSA, BWI Airport, Baltimore, Annapolis, Washington, D.C., and NASA Goddard Space Flight Center. A wonderful combination of space, updates, outdoor living, and convenience!
***Owner financing may be possible - case by case basis***Welcome to 1606 Briarview Court! This move-in-ready, 3-bedroom, 2-bath back-to-back townhouse condominium offers three spacious levels and a covered front porch overlooking a park-like setting. Brand-new luxury vinyl plank flooring on the main level, fresh neutral paint throughout, and brand-new carpet on the upper levels give the home a crisp, updated feel. The kitchen includes all appliances, while the entire top floor is devoted to a generously sized primary suite with a gas fireplace, walk-in closet, and bathroom featuring a jetted soaking tub. Enjoy the community's open green space and playground, plus a convenient location near Fort Meade's Reece Gate, NSA, Arundel Mills, and commuter routes to Baltimore, Washington, D.C., and Annapolis. This one is ready for its next owner!
OPEN HOUSE SAT 10/17 1:00 - 4:00. An unbeatable location! This beautiful, meticulously maintained home is nestled on a spacious half-acre corner lot; 4-5 spacious bedrooms, 3.5-bath home with an additional room for an office offers room to grow, entertain, and make it your own. The fourth and the (nonconforming) 5th room offer a versatile floor plan for guests, extended family, or a home office. Total sq ft is 2828, with 1428 sq ft above and 1400sq ft below. An oversized 3-car garage with fully built custom cabinetry provides exceptional space for vehicles, lawn equipment, tools, storage with a full refrigerator. The driveway has very recently been resealed. The updated kitchen with new refrigerator opens to inviting living and dining spaces with vaulted ceilings, while the spacious family room features a large raised brick fireplace hearth and plenty of room to gather. Step outside to the multi-level deck and patio overlooking the expansive backyard perfect for entertaining, and relaxing outdoors. Gutter Guards are newly installed along with newer furnace and HVAC. All home systems have been maintained and replaced. Conveniently located with easy access to NSA, Fort Meade, Baltimore, BWI Airport, and Amtrak. A rare combination of generous space, versatile living areas, outdoor enjoyment, and convenience - come see all this home has to offer!
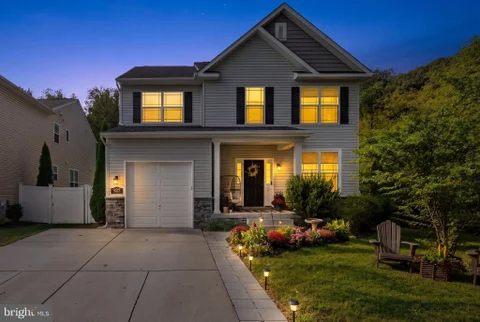
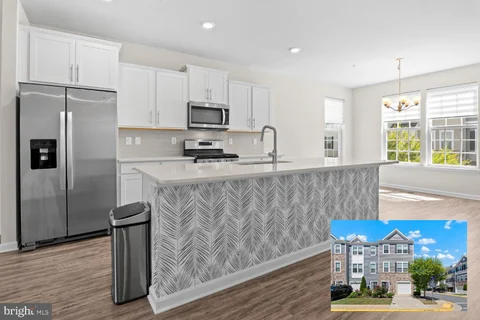
Welcome to 927 Windflower, a home with plenty of personality and spaces designed for everyday living. Built in 2020, this 4-bedroom, 2.5-bath home features an open main level that flows easily from the living area into the dining space and kitchen, creating a layout that feels connected, comfortable and easy to live in. The kitchen is truly the heart of the home, featuring crisp white cabinetry, bold blue lower cabinets, stainless steel appliances, a beautiful tile backsplash and an oversized island with plenty of room to gather. Just beyond, sliding glass doors lead to the deck and bring the outdoors right into the main living space. New LVP flooring throughout the main living spaces, along with new carpet in three bedrooms, gives the home a fresh, updated feel. Upstairs, the spacious primary suite offers a welcome retreat with a walk-in closet featuring custom built-ins and a private bath with a double vanity, soaking tub and separate shower. Three additional bedrooms and a full bath complete the upper level. The unfinished lower level offers plenty of additional storage and flexible space for hobbies, a home gym, workshop or future finishing. Outside, the fully fenced backyard is a standout. Located toward the back of the neighborhood and backing to woods, the lot offers a wonderful sense of privacy. The deck and covered gazebo create the perfect spot for morning coffee, dinner outside or simply unwinding at the end of the day. Convenient to Route 97, BWI and major commuter routes, 927 Windflower offers the benefits of a newer home with a style all its own. Comfortable, colorful and anything but cookie-cutter, this is one you'll want to see in person.
Welcome to this spacious, well-maintained townhouse in the highly sought-after Severn area. Perfectly situated just minutes from Fort Meade, NSA, BWI Airport, and major commuter routes including Rt 32, Rt 100, and I-295.The main level provides a fully finished rec room, ideal for a home office, gym, or entertainment area ****New roof & new dishwasher****
STOP SCROLLING - this one has the space, upgrades, location AND neighborhood you've been waiting for! Welcome to 1307 Regina Way in Carrington Woods, an intimate enclave of just 13 homes on a private cul-de-sac in the heart of Anne Arundel County. Beautifully maintained and move-in ready, this home shines with hardwood floors, 9-foot ceilings, abundant natural light and a wood-burning fireplace ready for crisp fall nights and cozy evenings. The spacious kitchen features 42-inch maple cabinetry, granite countertops, stainless steel appliances and a large breakfast bar made for gathering. Step outside to the deck for morning coffee, weekend cookouts and cocktails under the stars. Upstairs, the impressive primary suite is a true retreat with sitting and dressing areas, an enormous walk-in closet and spa-inspired bath with soaking tub, separate shower and double vanity. Generous secondary bedrooms and second-floor laundry make everyday living easy. The fully finished lower level adds incredible flexibility for movie nights, game days, a home office, guests or entertaining, complete with a full bath. And don't miss the GARAGE - massive, spotless and finished with a custom epoxy floor, with room for vehicles, bikes, tools, hobbies and serious storage. A fully floored attic adds even more. Best of all, Carrington Woods offers what buyers are searching for: a small, welcoming community with great neighbors and a private cul-de-sac. Minutes to Fort Meade, NSA and DISA with easy access to Routes 97, 32 and 100 and the Baltimore-Washington corridor. Space, style, convenience and community - 1307 Regina Way has it all. Move in, light the fireplace and be HOME for the holidays!
Open House:
Saturday, 10/17 1:30-3:30PM
Welcome to 1319 Napa Court, a beautifully appointed home tucked along a cul-de-sac in Severn. A stone facade, manicured landscaping and covered front porch create an inviting first impression. Inside, natural light, hardwood floors and elegant crown molding complement the spacious main level. A separate front sitting room offers a welcoming space to relax or gather while the open living area features a fireplace and seamless flow into the kitchen. White cabinetry, granite countertops, stainless steel appliances, a center island and an expansive breakfast bar provide plenty of space for cooking and entertaining. The adjoining breakfast nook opens to the rear deck for convenient outdoor access. The spacious primary suite features a private bath with a double vanity, jetted tub and separate tiled shower. A second main-level bedroom, another full bath and a convenient laundry area add to the home's comfortable layout. The expansive finished lower level offers generous space for recreation, movie nights and a home gym along with an additional bedroom and direct access to the rear patio. Outside, a fenced backyard framed by mature trees provides room to unwind or entertain. A two-car garage and spacious driveway complete the property. Enjoy a convenient location near Fort Meade, BWI Airport and the shopping, dining and entertainment at Arundel Mills with access to Routes 32 and 100 for travel throughout the Baltimore-Washington region.
Welcome to this beautifully updated end unit townhome offering 4 bedrooms, 3 full bathrooms, and 1 half bath, totalling 2156 finished square feet. This spacious and convenient corner unit home features recently updated premium LVP flooring throughout the main level, brand-new carpet in the living room, complemented by a fireplace. Other updates include a fresh coat of paint throughout, the kitchen with SS appliances, bathrooms, and premium hardwood flooring throughout the upper levels. The versatile floor plan and end unit provides comfortable living and entertaining space across all three levels. The unit offers lots of natural light, extra outdoor space, and convenient street parking with 2 assigned parking spots in front of the unit. The main level offers a private bedroom, living room, and Jack-and-Jill bathroom, ideal for guests, multi-generational living, or a home office. The spacious primary suite includes a private full bath,a jacuzzi tub, floating dual vanity, and separate shower. Seller is willing to assist any approved buyer with $3000 at closing. A prime location just minutes from Fort Meade, NSA, I-295, Route 100, BWI Airport, Lockheed Martin, Arundel Mills, shopping, dining, and major commuter routes completes this exceptional opportunity!
Price Reposition, Instant Equity Opportunity! This exceptional property has just been repositioned to $800,000, offering an unbeatable value for a home that recently appraised "as-is" for $835,000. Secure immediate equity and exceptional square footage in a premium location.Welcome to 8145 Driver Lane, a spacious and welcoming Colonial-style home in the peaceful community of Cayuga Farm. With approximately 4,719 total finished square feet, this beautifully maintained residence offers generous living space, thoughtful updates, and an inviting setting designed for comfortable everyday living and entertaining. From the moment you enter, the stunning two-story foyer creates a warm and impressive first impression, complemented by 9-foot ceilings, hardwood flooring, and a fireplace that adds character and warmth to the home. The main level offers a comfortable flow between the living spaces, including a dedicated home office that provides an ideal space for working from home, studying, or managing everyday activities. The spacious kitchen features granite countertops, ceramic tile, ample cabinetry, and a generous breakfast/table area, creating a comfortable gathering place for meals and conversation. The formal dining room provides additional space for family dinners, holidays, and entertaining. The home offers 5 bedrooms and 3.5 bathrooms including a spacious owner's suite designed as a peaceful private retreat. The owners suite features a sitting area and a custom-designed closet, providing both additional living space and exceptional organization for clothing, accessories, and everyday essentials. The owner's bath offers a soaking tub and separate shower, creating a comfortable space to unwind at the end of the day. The fully finished lower level adds significant versatility to the home and includes a bedroom, full bathroom, family room, additional rooms, and plenty of storage. The layout offers a guest suite, recreation area, home office, or private living space. Walkout access and natural light make the lower level feel comfortable and functional rather than simply an extension of the basement. Outdoor living is another highlight of 8145 Driver Lane. The home features a large outdoor living area with Trex decking and an expansive backyard, offering plenty of room for entertaining, outdoor dining, gardening, play, or relaxing in the peaceful surroundings. The well-maintained exterior, two-car garage, and generous driveway provide both curb appeal and everyday convenience. With its spacious floor plan, peaceful setting, generous backyard, and abundance of indoor and outdoor living space, 8145 Driver Lane offers the comfort, flexibility, and room to grow. This is a home that welcomes you in, gives you space to spread out, and provides a peaceful place to enjoy the years ahead.
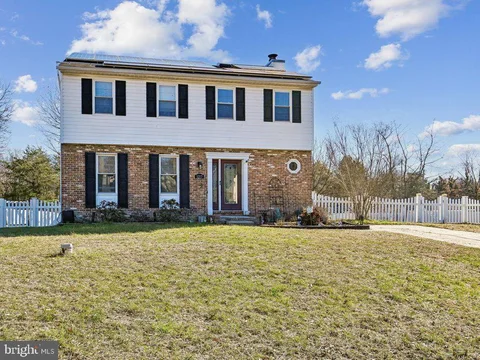
Nestled in the serene community of New Cut Farms, this charming ranch-style home offers a perfect blend of comfort and functionality. With 1,772 sq. ft. of thoughtfully designed space, this residence features three spacious bedrooms and two full tiled bathrooms, jetted tub, ideal for both relaxation and entertaining. Primary bedroom has private bath and an ample walk-in closet. Trane HVAC new in 2013. Solar panels to save in this time of high energy bills are OWNED & will allow you to enjoy an average of $150 BGE/month! Step inside to discover a warm and inviting interior, highlighted by beautiful hardwood floors and low profile carpeting. The traditional floor plan includes a living room, formal dining area and a family room that flows seamlessly into the country-style kitchen, complete with essential newer appliances like stainless dishwasher, electric oven, and refrigerator. Enjoy leisurely breakfasts in the delightful breakfast area, or unwind in the family room by the elegant brick propane fireplace, adorned with glass doors for a touch of sophistication. The outdoor space is equally appealing, featuring a half-acre lot with a beautifully landscaped front yard and a partly wooded rear yard, perfect for outdoor gatherings or quiet moments in nature. There are no neighbors on either side, so room to garden or ball field or just to ensure extra privacy. An in-ground salt water pool is easier to clean and nicer for your skin invites you to relax and enjoy sunny days, while hardscape patios provides an ideal spot for al fresco dining and a spot to retreat from the weather. Seller to leave auto vacuum and Loop lock cover for the 2019 new liner vinyl 16x30 pool. Two car impeccable garage has pull-down stairs for additional storage and the oversized driveway has room for multiple cars, trailers, RV, campers, or boats! Conveniently located in a suburban community good for walking, this home is just minutes from commuter rail stations and less than 10 miles from Ft. Meade/NSA, metro, the airport, making commutes to your spots a breeze. Additional features include all appliances, an extra garage refrigerator, pool cleaner and cover, tile foyer, a Vivinit security system for peace of mind, and a shed for extra storage. This property is not just a house; it's a place to create lasting memories. Experience the comfort and charm that awaits you!
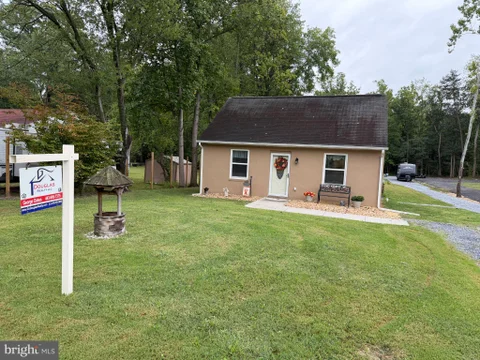
Nestled in the charming Severn Ridge community, this delightful Cape Cod home offers a perfect blend of comfort and convenience. Built in 1956, this totally renovated residence features 2 cozy bedrooms and a full bathroom, making it an ideal retreat for those seeking a peaceful lifestyle. The expansive 0.51-acre lot provides ample outdoor space for gardening, play, or simply enjoying the serene surroundings. With a detached carport and additional off-street parking, you'll have plenty of room for vehicles, Boats, Campers and guests. Residents enjoy easy access to local parks, perfect for weekend picnics or leisurely strolls. The neighborhood is also conveniently located near schools, ensuring that quality education is just a short distance away. Public services in the area are top-notch such as the shopping mall , with well-maintained roads and reliable utilities, making everyday life a breeze. This charming property is not just a house; it's a place where you can build a life surrounded by nature, community, and comfort. Don't miss the opportunity to make this lovely Cape Cod your own!
Welcome to 7967 Foster Ave in Severn! This beautifully renovated home offers a bright and inviting interior, modern flooring, fresh finishes, updated bathrooms, and a stylish kitchen with white cabinetry, granite countertops, backsplash, and stainless-steel appliances. The flexible layout provides plenty of space for everyday living, working from home, or entertaining. Enjoy a spacious backyard and comfortable outdoor areas, perfect for relaxing or spending time with family and friends. Conveniently located near Fort Meade, BWI, shopping, dining, and major commuter routes. Move-in ready and available for rent - schedule your showing today!
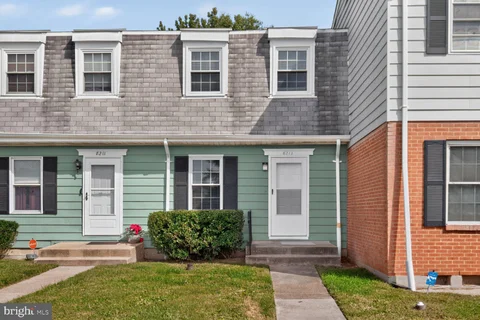
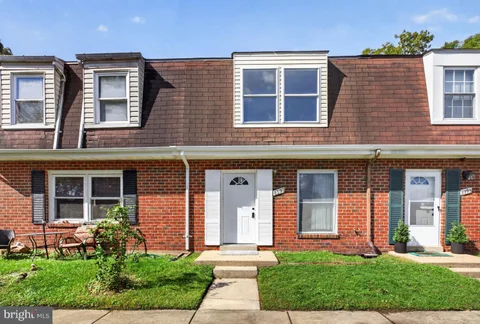
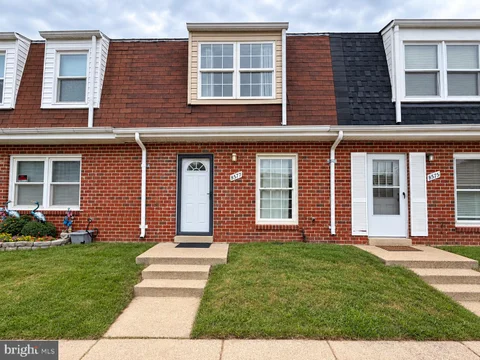
This beautifully updated 3-bedroom, 1 1/2 bath brick-front townhome offers a comfortable and functional layout filled with natural light. The spacious living area provides the perfect setting for relaxing or entertaining, while the refreshed kitchen features warm wood cabinetry, generous counter space, stainless-steel appliances, and a bright dining area overlooking the outdoors. Upstairs, you'll find well-proportioned bedrooms and an updated full bathroom. The finished lower level offers additional flexible living space that can be used as a recreation room, home office, gym, or guest area, along with a second full bathroom and convenient laundry space. Step outside to enjoy the fully fenced backyard, complete with a patio and grassy area ideal for outdoor dining, entertaining, gardening, or simply unwinding. Conveniently located in Severn with easy access to major commuter routes, shopping, dining, Fort Meade, BWI Airport, and surrounding communities. This move-in-ready home combines space, comfort, and convenience - schedule your private showing today!
Open House:
Sunday, 10/18 12:00-2:00PM
Price Reduced! Open House Sun Oct 18th 12-2pm. SELLER OFFERING CLOSING COST HELP TO BUYER WITH ACCEPTABLE OFFER. Solar panels (seller owned, not leased) help offset utility costs! Spacious 4-bedroom, 3.5-bath home situated on an almost -acre cul-de-sac lot. The main level features a separate living room, formal dining room, and a welcoming family room with fireplace - perfect for everyday living and entertaining. New carpet upstairs and some rooms have been repainted. Step outside to enjoy the fully fenced backyard with a large deck and pergola, perfect for relaxing or hosting gatherings. The property also offers a storage shed, gardening area, and turkey and chicken coop, providing plenty of space for hobbies and outdoor living. The finished basement offers exceptional flexibility with a full kitchen, full bathroom, washer and dryer, separate office or bonus room, rec room, and exterior access - ideal for extended living, guests, or work-from-home needs. Conveniently located near Routes 100, 32, 97, I-95, and 295, offering easy access to Baltimore, Annapolis, Washington, DC, and Fort Meade/NSA. Excellent location with great commuter access! No HOA!
Welcome to this beautifully maintained 3-bedroom, 3-bathroom end-unit townhome in Severn, built in 2020 and designed with modern living in mind. Thoughtful details, generous living space, and a location that keeps you connected come together to create a home that feels both stylish and effortless. Inside, two spacious living areas offer flexibility for relaxing, entertaining, or simply spreading out. The kitchen features granite countertops, while a statement accent wall adds warmth and personality to the home. As an end unit, you'll enjoy added privacy and an abundance of natural light. Outside your door, a neighborhood playground offers an easy place to get outside and enjoy the community. And when it's time to head out, the location makes commuting and travel convenient, with easy access to Fort Meade, BWI Airport, Odenton, and major routes including 100, 97, and 32. Modern, comfortable, and exceptionally convenient, this Severn townhome offers the space and flexibility to settle in and make it your own.
Welcome to 7825 Amalfi Lane, a beautifully maintained 3 bedroom, 2.5 bathroom townhome offering more than 2,300 square feet of living space in the Severn Meadows community! Built in 2019, this spacious home offers three finished levels, an open-concept floor plan, a two-car garage, and thoughtful features throughout, including custom-built storage spaces designed to maximize organization throughout the home. The main living level is bright and open, perfect for both everyday living and entertaining. At the heart of the home is the spacious kitchen, featuring upgraded countertops, stainless steel appliances, gas cooking, recessed lighting, plenty of cabinet space, and a large center island with room for seating. The kitchen flows seamlessly into the dining and living areas, with direct access to the deck, perfect for grilling, outdoor dining, or relaxing at the end of the day. Upstairs, you'll find a spacious primary suite complete with a large walk-in closet and private ensuite bath. Two additional bedrooms and another full bathroom provide plenty of room for family, guests, or a home office. The conveniently located upper-level laundry makes everyday life just a little easier! The finished lower level offers additional flexible living space with direct walk-out access to the patio and backyard. Whether used as a rec room, home office, gym, playroom, or additional entertaining space, this level provides plenty of options to make it your own, including a rough-in for a full bathroom should you choose to add one in the future. Additional highlights include an oversized two-car garage with additional storage and an electric vehicle charging station. The Severn Meadows HOA also provides snow removal and common area maintenance, and the community features outdoor fitness stations for residents to enjoy. Conveniently located in Severn with easy access to Fort Meade, BWI, major commuter routes, shopping, dining, and entertainment, this home combines a convenient location with the space and features today's buyers are looking for. 7825 Amalfi Lane has been meticulously and lovingly cared for by its current owners who must now embark on a new adventure, leaving this wonderful property ready to become your next home. Do not miss your chance to make it yours!
Welcome to 7828 Hope Ct, a beautifully designed, Row townhome offering three spacious levels of modern living in the sought-after Severn Crossroads community. Built in 2023, this impressive home features 3 bedrooms, 2 full bathrooms, 2 half bathroom, and more than 2,200 square feet of finished living space. The open-concept main level creates an inviting setting for everyday living and entertaining. The chef-inspired kitchen features a generous center island, stainless steel appliances, abundant cabinet space, and an easy flow into the dining and living areas. Step outside onto the composite deck and enjoy a peaceful, tree-backed setting that is perfect for relaxing, dining outdoors, or hosting guests. Upstairs, the spacious primary suite provides a private retreat with an en-suite bathroom and walk-in closet. Two additional bedrooms, a full hall bathroom, and conveniently located upper-level laundry complete this floor. The entry level offers a versatile recreation room that can serve as a home office, fitness area, media room, or additional gathering space. An oversized one-car garage, private driveway, and additional storage add everyday convenience. Severn Crossroads provides convenient access to Routes 32 and 170, Fort Meade, BWI Airport, Arundel Mills, shopping, dining, recreation, and the Baltimore-Washington corridor. Enjoy the comfort and efficiency of a newer home without waiting for new construction. Schedule your private tour and discover everything 7828 Hope Ct has to offer!

Copyright © 2026 Bright MLS Inc. 

Website designed by Constellation1, a division of Constellation Web Solutions, Inc.