The median home value in Burtonsville, MD is $444,000.
This is
lower than
the county median home value of $515,000.
The national median home value is $308,980.
The average price of homes sold in Burtonsville, MD is $444,000.
Approximately 75% of Burtonsville homes are owned,
compared to 22% rented, while
3% are vacant.
Burtonsville real estate listings include condos, townhomes, and single family homes for sale.
Commercial properties are also available.
If you like to see a property, contact Burtonsville real estate agent to arrange a tour
today!
Learn more about Burtonsville Real Estate.
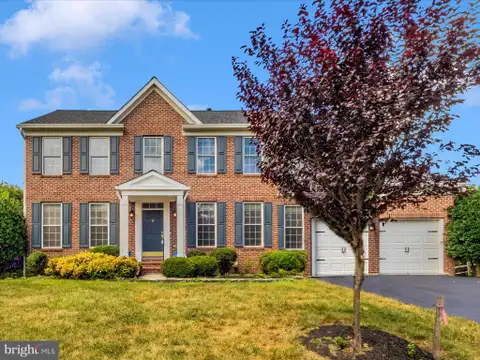
Discover this charming, move-in ready, Colonial-style home with modern updates throughout! With fresh neutral paint, updated light fixtures, and light-toned hardwood flooring across the main living areas. The bright, renovated kitchen boasts of crisp white shaker cabinetry, quartz countertops, a classic subway tile backsplash, and a full suite of stainless steel appliances. Upstairs, enjoy plush new carpeting, updated ceiling fans, and stylishly refreshed baths finished with matte black hardware, modern vanities, and subway-tiled tub surrounds. Located in the desirable Oakhurst neighborhood, this residence offers 2,460 sq. ft. of comfortable living space, featuring 4 spacious bedrooms and 2.5 bathrooms. The inviting layout includes a very spacious and bright living area with dual front bay windows and lots of natural lighting. There is an interior-access basement, perfect for storage or a future recreation area. Enjoy the convenience of an attached 2-car garage with a front entry and garage door opener, ensuring easy access and ample parking. The property sits on a generous 0.22-acre lot, providing a private outdoor space for relaxation or entertaining. Experience the perfect blend of comfort and functionality in this lovely Oakhurst residence. Sought after location with shopping and eateries nearby. Located just minutes from the Hyattsville Crossing Metro station, UMD shuttle, Prince George's Mall, University Town Center, Giant, Safeway, Home Depot, and Regal Cinema, this home offers unparalleled access to everything you need. Schedule your showings now!
Welcome to this beautiful and well-maintained home featuring 3 spacious bedrooms, 2 full bathrooms, and 2 half bathrooms. Freshly painted throughout, this home offers beautiful hardwood floors and inviting living spaces. Enjoy two enclosed garages, two additional exterior garage spaces, and ample parking. The fully finished basement provides additional space for relaxing and entertaining. Step outside and enjoy the two beautiful decks, featuring charming lighting that creates the perfect atmosphere for gatherings with family and friends. Whether entertaining indoors or enjoying a lovely evening outdoors, this home offers the perfect setting to make wonderful memories. Conveniently located near major commuter routes, including Route 200 (ICC), shopping centers, restaurants, and everyday amenities. Don't miss this wonderful opportunity to make this beautiful home yours!
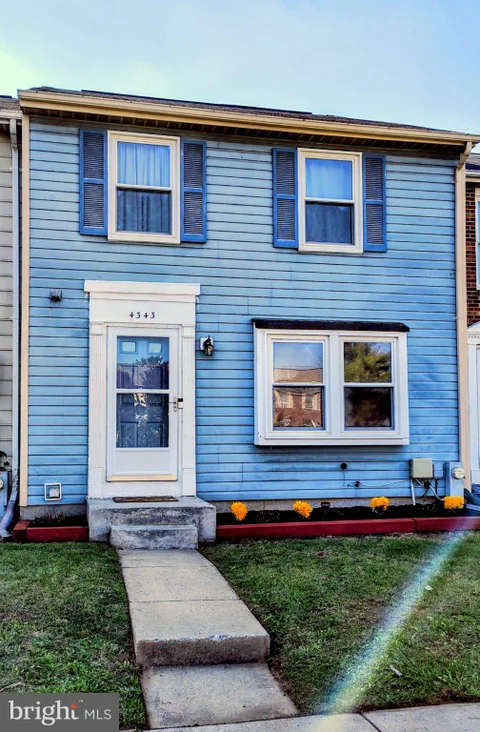
Welcome home to this bright, move-in-ready townhome in sought-after Saddle Creek, thoughtfully cared for by its owners. The updated kitchen features granite countertops, soft-close cabinets, stainless steel appliances, and durable flooring that flows into the foyer. Gleaming refinished hardwoods anchor the main level, and the upstairs primary bedroom offers two closets plus a custom make-up vanity. The walkout lower level adds a spacious bonus room with a large closet and private exterior door, ideal as a 3rd bedroom, home office, or guest space, along with a convenient half bath and a separate laundry and storage room. Enjoy peace of mind with well-maintained, regularly serviced major systems. Out back, a fully fenced yard with gate includes an oversized storage shed. Two parking spaces include reserved space #102 right at the front door plus one permit space. The brand-new Burtonsville Elementary School opened in August 2026 right here in the Saddle Creek community. Its solar-powered campus features an interior courtyard, upgraded playgrounds, athletic fields, and basketball courts. Enjoy nearby McKnew Local Park, Fairland Recreational Park, shopping, dining, and the Burtonsville Park and Ride. Routes 29, 198, 200, and I-95 put Columbia, DC, Baltimore, Fort Meade, NSA, BWI, and the Laurel and Muirkirk MARC stations within easy reach. NOTE: Some listing photos have been virtually staged for illustrative purposes. Furnishings and d cor shown may not accurately depict the actual contents, size, scale, or configuration of the spaces.
Welcome to this competitively priced 3-bedroom, 2.5-bath townhome offering an excellent opportunity to build equity and make it your own! The main level features hardwood flooring, granite kitchen countertops, and updated appliances. Upstairs, you'll find three bedrooms, including a primary bedroom with newly installed carpet and two additional bedrooms featuring hardwood flooring. The walkout basement provides additional space and endless possibilities. Whether you envision a recreation room, home office, or separate living area, this space offers the potential to generate additional rental income or accommodate extended family. With a little vision and creativity, the possibilities are yours! . Major updates include HVAC replacement in 2019 and a roof replacement in 2016. Conveniently located near the brand-new elementary school, McKnew Park, shopping, and dining. Commuters will appreciate easy access to I-95, Route 29, Route 198, and the ICC, with convenient access to Silver Spring, Laurel, and surrounding communities. The home also includes an assigned parking space and a low monthly HOA with access to community amenities. Whether you're a first-time buyer, investor, or someone looking for an opportunity to create value through improvements, this property is worth a closer look!
**An exceptional value opportunity in Burtonsville's desirable Oakhurst neighborhood!** Priced to sell, this charming split-level As-Is home sale offers immediate appeal and plenty of potential. The home features three bedrooms (along with a multi-use room on the lower floor), three full bathrooms, a cozy fireplace, and an inviting, light-filled living area overlooking a beautifully private backyard. The kitchen underwent a complete renovation in 2023, roof was replaced within the past 2 years and doors and windows in the sunroom are just about a year old. Enjoy the privacy and possibilities of a generous backyard, along with the convenience of an attached garage and ample storage. Nestled in an established neighborhood with easy access to shopping, and major commuter routes, this home offers a wonderful combination of space, setting, and opportunity. Come see the potential for yourself - schedule your showing today!
Grand Victorian Elegance Meets Modern Luxury in Burtonsville: Welcome to 14712 Old Columbia Pike, an extraordinary Victorian-style estate boasting over 5,500 square feet of finished living space, timeless architectural character, and every modern upgrade imaginable. Perfectly situated in a welcoming community, this turn-key, vacant residence has been freshly painted from top to bottom and is ready for its next owner. Key Property Highlights Spacious Living: 5,500+ finished sq ft across multiple levels Accommodations: 5 Bedrooms in the main home + Bonus Top-Floor Loft + Potential 6th Bedroom/Suite over the Garage | 4 Full Bathrooms, Separate Garage & Suite: Detached 3-car garage with a private 2nd-story finished office/suite - perfect for a home business or multi-generational family living. Status: Vacant, move-in ready, and meticulously maintained Main Level: Sophistication & Everyday Comfort Step through the welcoming front entryway onto gleaming hardwood floors that run throughout the entire main level. Gourmet Chef's Kitchen: Designed for effortless entertaining, featuring rich granite countertops, a center island with bar seating, and premium stainless steel appliances - including a double wall oven and dedicated gas range. Open-Concept Living: The kitchen seamlessly flows into a light-filled breakfast area and an expansive family room, creating the central hub of the home. Main-Level Flexibility: Features a full bedroom/executive office adjacent to a full bathroom - ideal for main-floor accessibility, guests, or private remote work. Upper Levels: Serene Retreats & Versatile Living Luxurious Owner's Suite: Designed with high vaulted ceilings, generous closet space, and an elegant en-suite bath tailored for relaxation. Three Additional Bedrooms: Generously sized with ample natural light, serviced by a well-appointed full hallway bathroom. Top-Level Bonus Loft: A versatile space suited for a children's playroom, creative studio, media room, or secondary office. Detached Garage Suite & Finished Lower Level Detached 3-Car Garage with 2nd-Story Office/Suite: Complete separation from the main house makes this space ideal for running a home business, managing clients, or providing an independent living suite for a multi-generational family. Use it as a private 6th bedroom, executive office, art studio, or in-law quarters. Finished Walk-Out Lower Level: A sprawling recreation room complete with a full bathroom, substantial storage areas, and direct walk-out access to the rear patio. Outdoor Spaces: Unwind on the classic front porch or entertain outdoors on the private rear patio. Prime Commuter Location: Enjoy suburban tranquility without compromising convenience. Commuters will appreciate rapid access to all major regional arteries, including: Route 29 & Route 198, Interstate 95, Intercounty Connector (ICC / MD-200),Offering effortless commutes to Silver Spring, Washington D.C., Columbia, and Baltimore.
WELCOME TO 14902 TRAILWOOD PLACE! A BURTONSVILLE HIDDEN GEM - WALK TO THE BRAND-NEW ELEMENTARY SCHOOL! MOVE-IN READY IMMEDIATE OCCUPANCY AVAILABLE! PRIME CUL-DE-SAC LOCATION, 3 BEDROOMS, 2.5 BATHROOMS, FINISHED LOWER LEVEL, 2 CAR GARAGE, FENCED BACKYARD LOCATION, CHARM, AND CONVENIENCE. THIS HOME HAS IT ALL! Imagine living just a short walk from the brand-new Burtonsville Elementary School while enjoying the privacy and peaceful surroundings of a beautiful cul-de-sac! Welcome to 14902 Trailwood Place, a charming detached single-family home nestled in the desirable Saddle Creek community of Burtonsville, where comfort meets convenience and everyday living feels like a retreat. NOW VACANT AND READY FOR YOU TO MOVE RIGHT IN! No waiting for tenant occupancy to end - this inviting home is ready for its next chapter! Offering 3 spacious bedrooms, 2 full bathrooms, 1 half bathroom, and 1,138 square feet of above-grade living space, plus a finished lower level, this home provides a wonderful combination of functionality, warmth, and flexible living areas. Step inside and fall in love with the bright, welcoming living room, where a beautiful bay window fills the space with natural sunlight and frames peaceful views of mature trees. The spacious dining area features a dramatic vaulted ceiling, creating an airy and inviting setting for memorable gatherings. The kitchen offers attractive countertops, abundant cabinetry, and a practical layout designed for everyday convenience. MORE SPACE TO LIVE, RELAX, AND ENTERTAIN! The finished lower-level recreation room features a charming brick fireplace and convenient half bathroom, offering the perfect setting for movie nights, a home office, hobby space, or cozy evenings by the fire. YOUR OWN BACKYARD ESCAPE! Enjoy morning coffee, summer barbecues, or peaceful evenings on the low-maintenance Trex deck overlooking the fenced backyard. Whether you enjoy entertaining, gardening, or simply relaxing outdoors, this private setting offers endless possibilities. An oversized attached two-car garage adds everyday convenience and valuable storage space. A LOCATION THAT TRULY STANDS OUT! One of this home's most exciting highlights is its convenient walking-distance location to the brand-new Burtonsville Elementary School on Saddle Creek Drive! Enjoy the benefits of a newly developed neighborhood school, nearby walking paths, parks, shopping, restaurants, and recreational opportunities - all while tucked away on a quiet cul-de-sac. Commuters will appreciate convenient access to Route 29, Route 198, I-95, and I-495, connecting you to Columbia, Silver Spring, Washington, D.C., and surrounding Montgomery County destinations. WHY SETTLE FOR A TOWNHOME WHEN YOU CAN ENJOY THE SPACE, PRIVACY, AND FREEDOM OF A DETACHED SINGLE-FAMILY HOME? With its desirable cul-de-sac setting, finished lower level, private fenced backyard, two-car garage, and proximity to a brand-new elementary school, this home presents an outstanding opportunity in the heart of Burtonsville! VACANT, MOVE-IN READY, AND WAITING FOR YOU! Don't just imagine your next chapter - come experience it at 14902 Trailwood Place! SCHEDULE YOUR PRIVATE TOUR TODAY AND DISCOVER WHY THIS BURTONSVILLE GEM DESERVES A SPOT AT THE TOP OF YOUR MUST-SEE LIST!
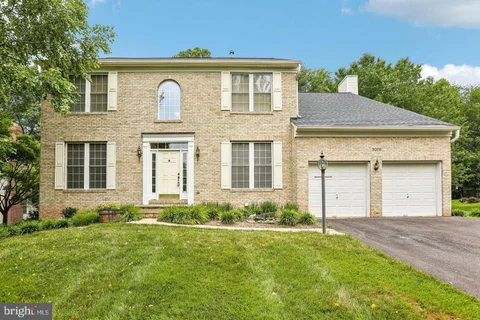
Price improvement! Nestled in the charming Briarcliff Manor community, this stunning Colonial-style residence offers a perfect blend of elegance and comfort. Built in 1993, this detached home boasts 3,735 square feet of thoughtfully designed living space, featuring five spacious bedrooms and three and a half bathrooms. The inviting gas fireplace serves as a cozy centerpiece in the living area, perfect for gatherings or quiet evenings at home. The mostly finished basement provides additional versatility, ideal for a home gym, playroom, or entertainment space. The upper floor laundry adds convenience to your daily routine, while the attached garage with front entry ensures easy access and ample parking for guests. Briarcliff Manor is not just a neighborhood; it's a vibrant community. Residents enjoy access to well-maintained parks, perfect for leisurely strolls or weekend picnics. Nearby shopping and dining options cater to every taste, making it easy to enjoy the best of suburban living. With a generous 0.31-acre lot, this property provides a serene outdoor space for relaxation and play. Experience the perfect blend of luxury and community in this exceptional Briarcliff Manor home, where every detail has been crafted for comfort and style. Features GE stove, microwave, and dishwasher purchased 2026. LG kitchen refigerator and Midea garage refrigerator installed in 2021. Washer installed 2025. Fresh paint in lower level and most bedrooms.
Welcome to 4026 Wood Swallow Court, nestled in the desirable Valley Stream Estates community of Burtonsville! Beautifully updated and move-in ready, this townhome offers the perfect blend of comfort, style, and versatility, featuring two spacious primary suites, each with its own private bathroom, and a total of 3.5 bathrooms. Thoughtfully updated throughout, this home showcases beautiful hardwood floors, upgraded lighting, and a warm, inviting living space complete with a cozy fireplace. The well-appointed kitchen features stainless steel appliances, a double oven, and a built-in microwave, offering both style and functionality for everyday living and entertaining. The finished lower level is a standout feature with endless possibilities! Offering a spacious living area, a convenient kitchenette-style space, a full bathroom, and a dedicated laundry area, there's plenty of room to explore converting part of the space into a third bedroom or creating a studio-style living area. Whether you envision a private retreat, accommodations for extended guests, multigenerational living, or potential future rental income, this versatile lower level offers incredible flexibility, subject to applicable county requirements and approvals. Enjoy outdoor living on the balcony or refreshed deck, perfect for relaxing or entertaining. Additional upgrades include newer windows, a patio door, updated HVAC system, newer water heater, upgraded bathrooms, stylish lighting, and a storage shed. Conveniently located near shopping, dining, parks, and major commuter routes, this home offers an exceptional combination of location, functionality, and value. Move right in and start enjoying everything this beautiful home has to offer!
Beautifully renovated townhouse residence offering 4 bedrooms, 2.5 refreshed bathrooms, and 1,680 finished square feet in Greencastle Lakes. Showcasing fresh paint and recently installed flooring throughout, this inviting home offers a bright, updated interior and a spacious, functional layout. Step inside the welcoming foyer, complete with a convenient coat closet, and continue into the charming eat-in kitchen featuring updated granite countertops, updated black appliances, ample cabinetry, a comfortable breakfast area, and a pass-through window that opens sightlines into the adjoining living spaces. The expansive open-concept dining and living area provides a versatile setting for everyday living and entertaining, with sliding glass doors offering direct access to the backyard. A conveniently located powder room completes the main level. Upstairs, discover 3 comfortable bedrooms, including the spacious primary bedroom, along with a conveniently located full bathroom. The fully finished lower level expands the home's living space with a generous 4th bedroom that can also serve as a recreation room, ideal for a secondary lounge, entertainment area, home office, or playroom, while an adjoining unfinished area houses the laundry facilities and provides additional storage. Completing the basement is a 2nd full bathroom. Outside, enjoy a private, fully fenced backyard featuring an updated concrete patio and steps, offering a welcoming space for outdoor relaxation and gatherings. Residents also enjoy access to a community swimming pool.
Discover your own private sanctuary on this peaceful cul-de-sac, where lush protected woodlands provide the perfect backdrop for this expansive 4,800-square-foot residence. This south-facing home shines with meticulous craftsmanship, featuring stunning Canadian maple flooring throughout an airy, open-concept floor plan... The main level greets you with a grand, two-story foyer leading into a refined private office and a beautifully modernized kitchen. The heart of the home, this kitchen flows effortlessly into a comfortable family room and out onto an oversized deck - the centerpiece of your outdoor living. From the deck, you overlook a sprawling, picturesque backyard designed for both relaxation and recreation. Upstairs, retreat to the palatial primary suite, or take advantage of the massive 1,601-square-foot basement - a blank canvas ready to be tailored to your specific lifestyle needs. Recent 2026 renovations ensure peace of mind with a new roof and driveway. Set on a well-manicured half-acre lot, you get the best of both worlds: the tranquility of nature with immediate access to nearby trails, parks, and top-tier recreation, all while maintaining a highly convenient commute to Columbia, Silver Spring, and D.C. Assumable loan at 5.875% with 20% down. This is a rare opportunity to own a turnkey home that perfectly balances outdoor luxury, seclusion, and connectivity.
Open House:
Sunday, 11/22 1:00-3:00PM
Stop compromising on your commute just to get the square footage your growing family needs. If you are ready to trade shared townhouse walls for true single-family space under a million, without the Bethesda or Potomac price tag, 4416 Camley Way is the logical next step. Better yet, this isn't a standard cookie-cutter build. As one of only two Ryan Homes "Taylor Models" ever built in the entire 300-home Bentley Park community, it delivers a unique architectural layout and a custom front porch you literally won't find anywhere else in the neighborhood. Perfectly positioned between Baltimore and Washington, D.C., you are a highly manageable 40 minutes from downtown D.C. with immediate highway access. The curb appeal is highlighted by a newly paved stone walkway and refreshed landscaping, leading into an interior that feels brand new with fresh carpet across all levels. The main floor flows seamlessly into a sun-filled morning room (newly equipped with a ceiling fan), while the kitchen is built for serious daily living. It features a GE 5-burner gas cooktop, an ultra-quiet Bosch SuperSilence Plus dishwasher, and an LG ThinQ refrigerator complete with a craft ice maker. Upstairs, the primary suite gives you a dedicated retreat accented by an elegant tray ceiling. Downstairs, the finished walk-out basement adds massive value with a brand-new full bathroom, creating the perfect flex space that flows right out to the backyard. Outside, you are sitting on a premium lot that backs directly to lush, private parkland. Take it all in from the 15x20 Azek Mt. Redwood deck, complete with stairs leading down to the yard for easy weekend entertaining. Every practical detail has already been handled for you: a smart Honeywell thermostat, a furnace-integrated humidifier, an upgraded fireplace blower, and a two-car garage freshly equipped with upgraded LiftMaster motors and a new keypad. You finally get the footprint, the premium upgrades, and the commute you've been holding out for.
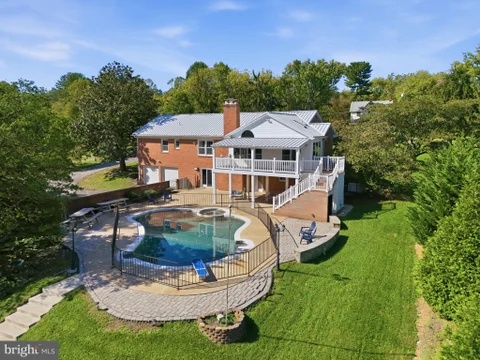
Set on a beautiful 3-acre property, this exceptional home offers an incredible combination of space, amenities, and flexibility. The main residence features 5 bedrooms, 4 full baths, and 1 half bath, with thoughtful renovations throughout. The main level has been transformed with a stunning new kitchen centered around an impressive 12-foot island, complemented by quartz countertops, a gas stove in addition to double wall oven, and wine refrigerator. There are 3 distinct living areas and 2 fireplaces (1 woodburning, 1 electric), a fully-updated half bath and washer & dryer. Whether sitting in the sun room or the expansive upper-level covered Trex deck, either provides the perfect setting for dining, entertaining, or simply enjoying the peaceful surroundings. The lower level adds remarkable versatility with a second kitchen, 2 bedrooms, 1 added full bath, 1 updated full bath, and a living space with cozy fireplace - ideal for extended family, guests, recreation, or flexible living arrangements. Outdoor living is truly a highlight, with a large inground pool and all maintenance equipment conveying with the property. The expansive grounds also include a huge shed, party pavilion with picnic tables, henhouse, two fenced grass fields, a picturesque creek, mature trees, and plenty of open lawn. Parking is exceptional, with an attached 2-car garage plus a separate 3-car garage featuring its own half bath and EV charger, along with parking for 8+ additional vehicles. The property is equipped with propane (underground tank), septic, and a new well installed in 2025 (with softener). With its generous acreage, multiple garages, pool, versatile lower level, extensive parking, and beautifully appointed outdoor spaces, this property offers a rare opportunity to enjoy privacy, recreation, entertaining, and everyday living - all in one remarkable setting.
Beautiful well-kept 8 years young home in Bentley Park. 5 bedrooms 3.5 baths. In-law suite has a separate inside stairway from the kitchen. Each bedroom has its own nice size walk-in closet. Rough-in full bath plumbings ready in basement. Large front porch. 2 car garage.2 car driveway. New carpet. New paint. The Bentley Park offers amenities including a swimming pool, clubhouse, tot lot playground, sidewalks and walking trails. Close access to I-95, Rt 200, Rt 198, Rt 29, and nearby shopping centers, and parks. Based on the appraisal, 1st floor 1360 sq-ft, 2nd floor 1820 sq-ft & 3rd floor 1328 sq-ft = 4508 total sq-ft. Home still has warranty to 2028.
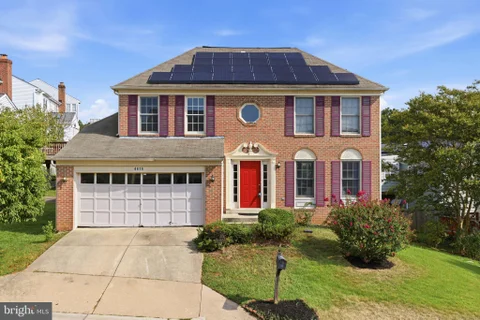
PRICE IMPROVEMENT! COME AND CHECK OUT 4416 Meanderwood Dr in Saddle Creek, a spacious four-bedroom, 3.5-bathroom single-family home offering more than 3,300 square feet of finished living space. Step inside to a welcoming main level designed for both everyday living and entertaining. The bright kitchen features granite countertops and stainless steel appliances, with easy flow into the dining area and expansive living and family rooms. Skylights fill the space with natural light, while the fireplace adds warmth and character to the family room. A convenient half bath completes the main level. Upstairs, the generous primary suite offers a walk-in closet and private bath with a soaking tub and separate shower. Three additional bedrooms and a full bathroom provide plenty of space for family, guests, or a home office. The finished walk-out lower level adds even more versatility, featuring a spacious recreation area, and a full bathroom, storage, and direct access to the outdoors. So many possibilities. Enjoy outdoor living from the finished deck overlooking the backyard, while the attached two-car garage and driveway provide ample parking and storage. Additional highlights include hardwood flooring, energy-efficient windows, central air conditioning, and a dedicated laundry area. Located in the established Saddle Creek community, this home offers convenient access to parks, less than two miles from shopping, dining, I-95, ICC/MD-200, and Route 29. With generous living space, functional amenities, and a convenient Burtonsville location. This home is ready to welcome you!!
Please view PICTURES, Virtual Tour and 3-D VIDEO online. Remove your shoes before entering. 6 Bedrooms with 3.5 Bathroom Detached single Family home in Briarcliff Manor North subdivision. Recent renovations just completed in 2024, New hot water heater, New Gas furnace by Oxbox a Trane company, New AC, New Recessed lights on all three levels. New eleven 11 remote controlled ceiling fans with lights and New roof, New big gutters and 5 inch downspouts and gutters screens done in year 2020. Samsung brand New washer and New dryer, a fully finished lower level offers two spacious bedrooms. Entering the home, you will be impressed with the 2-story foyer which showcases hardwood floor and a features nice New Quartz kitchen counter top with a quartz center island. The LVT floors continue throughout the office, living, dining, kitchen and family rooms. Both Master bathroom and basement bathroom has soaking jacuzzi jetted tubs and standing showers. The dining room is beautifully accented by decorative moldings. The The family room flows from the kitchen area and calls you to come relax by the gas fireplace. French door from family room leads you to a spacious trex and vinyl deck, which backs to a private wooded area and walk downs to side yard. The main level, graced with 9-foot ceilings, is completed by a half bath, a coat closet, and a large laundry/mud room with utility sink that gives access to the 2-car garage. Upstairs, the owner's suite is spacious and restful, with a sitting area. Closet space is abundant with 2 walk-in closets. The owner's bath is expansive as well, inviting you to soak in the over-sized corner tub while basking in sunlight from two corner windows. Separate vanities, a private water closet, and large shower complete the bath. Three additional large bedrooms and a bathroom with two sinks complete the upper level. Upper level bathrooms sinks and sink tops are remodeled with quartz.. A luxurious full bath on the lower level, and a hugh walkout basement for your indoor recreation. Deck offers outdoor barbecue cooking and entertaining are ideal. Commuting is a breeze with quick access to Routes 198, 29, and 95. Only 12 minutes to Johns Hopkins Applied Physics Lab! Close by are restaurants, places of worship, grocery stores that includes Sprouts grocery, and many other services. There are endless parks and conserved lands nearby as well. Enjoy everything Columbia (20 minutes), Laurel (20 minutes) and Silver Spring (25 minutes) has to offer. View 360 Photo Tour!
Introducing a fantastic opportunity in the sought-after Silver Spring Country Club community. Three bedrooms and two full bathrooms Main level features hardwood flooring throughout Eat-in kitchen with ceramic tile flooring Spacious living areas complemented by a huge deck perfect for outdoor entertaining Well-proportioned bedrooms with wall-to-wall carpet Walk-out basement with a generous laundry room offering exceptional storage and additional space for hobbies or a home office Sought-after location within Silver Spring Country Club Easy access to amenities, shopping, and major commuting routes This property blends comfortable everyday living with generous outdoor and storage options.
Rare opportunity to acquire two parcels sold together - 16001 Columbia Pike (6.77 acres) and adjoining parcel - for a combined total of approximately 11.77 acres. Both lots must be purchased together. This expansive, level 11+ acre property offers a beautiful setting with exceptional scale and flexibility. Zoned RC (Rural Cluster) with a variety of permitted and special exception uses , the site presents a compelling opportunity for builders, developers, investors, or end users seeking future upside. The front parcel at 16001 Columbia Pike benefits from a special exception for a country market. The existing home features three finished levels with potential for in-law quarters or multi-generational living. With significant road frontage and a highly usable, level topography, the property offers strong potential for subdivision, estate development, or repositioning (buyer to verify with county). Builders and developers are encouraged to conduct their own due diligence regarding zoning modifications, density potential, and permitted uses. Ideally located just 3 miles to I-95 and approximately 12 miles to Washington, DC, offering both privacy and convenience. Truly a gorgeous, expansive property with exceptional potential - opportunity galore!
Open House:
Saturday, 11/21 1:00-3:00PM
Bright & Spacious End-Unit Living! Welcome to this bright and spacious end-unit two-level townhouse in Burtonsville! With windows on 3 sides, natural light fills the home, highlighting the attractive wood-look flooring that runs throughout the living areas and bedrooms. The main level features a generously sized living room with sliding glass doors leading to a balcony, a separate dining area, and a kitchen with plenty of cabinetry, counter space, and a cozy breakfast nook. A convenient half bathroom and laundry closet complete this level. Upstairs, the spacious primary bedroom features its own full bathroom and ample closet space. Two additional bedrooms and a second full bathroom complete the upper level. The entry level includes an attached garage, while the end-unit location provides a little extra breathing room alongside a wooded area. And there's more to enjoy outside your front door! The community features a swimming pool, tennis courts, and a playground, giving residents plenty of ways to enjoy the outdoors. Conveniently located in Burtonsville, this townhouse is ready for its next chapter!

Copyright © 2026 Bright MLS Inc. 

Website designed by Constellation1, a division of Constellation Web Solutions, Inc.